Gallery
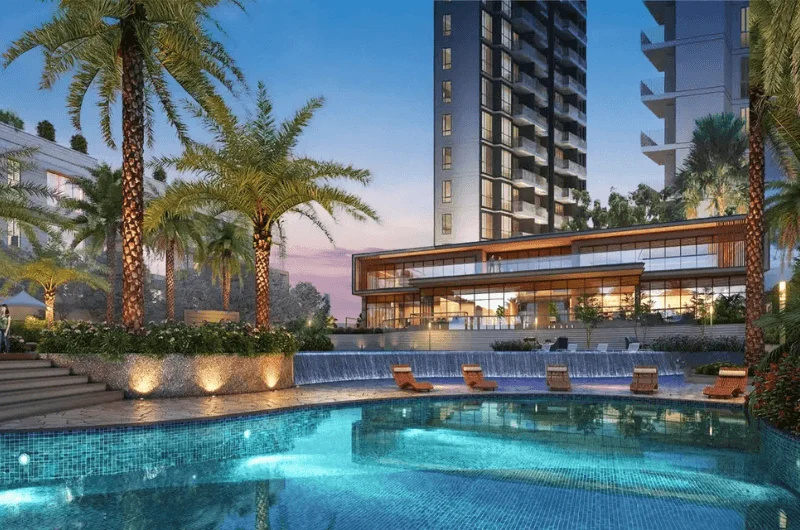
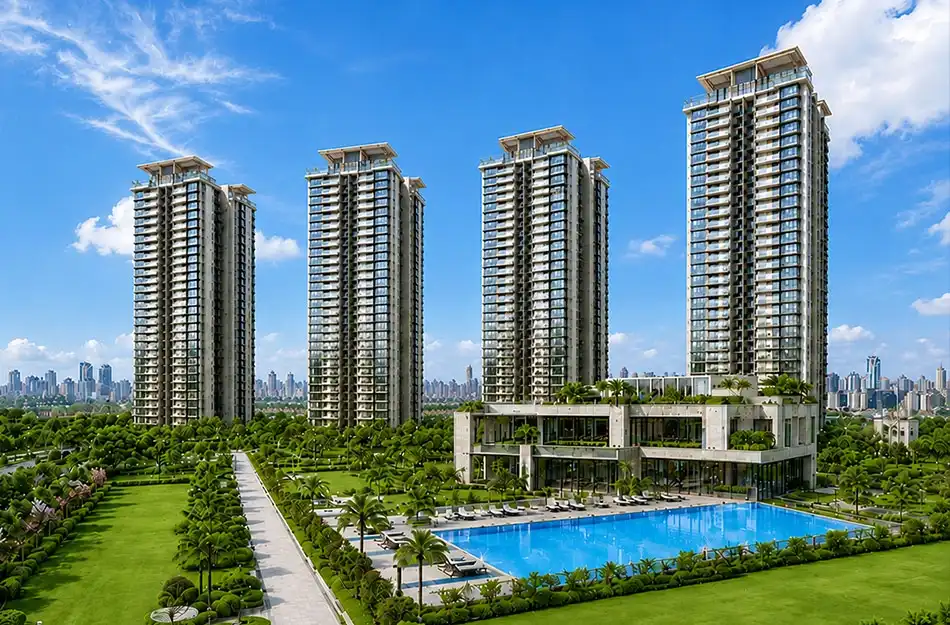
Experience the luxury of Godrej Varanya
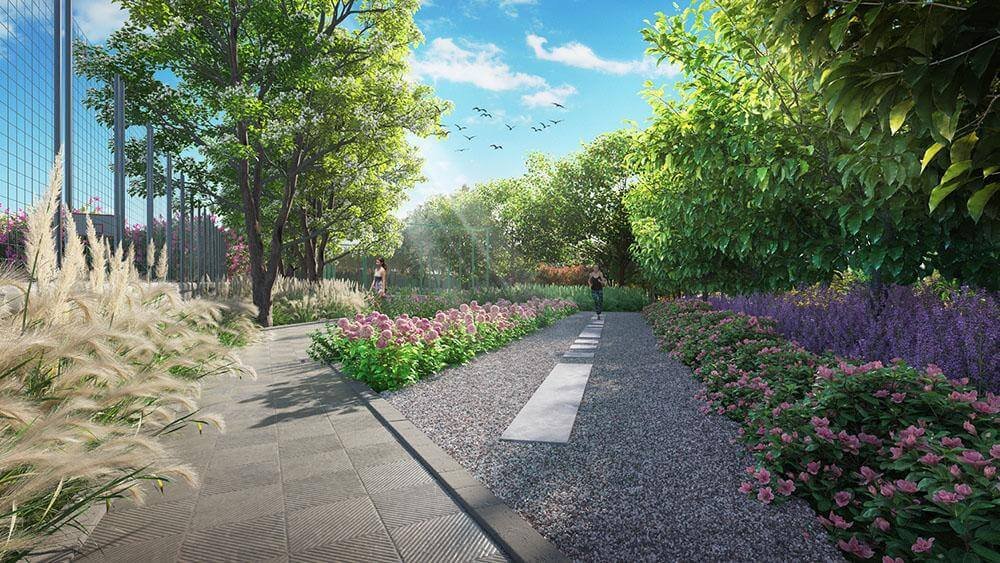
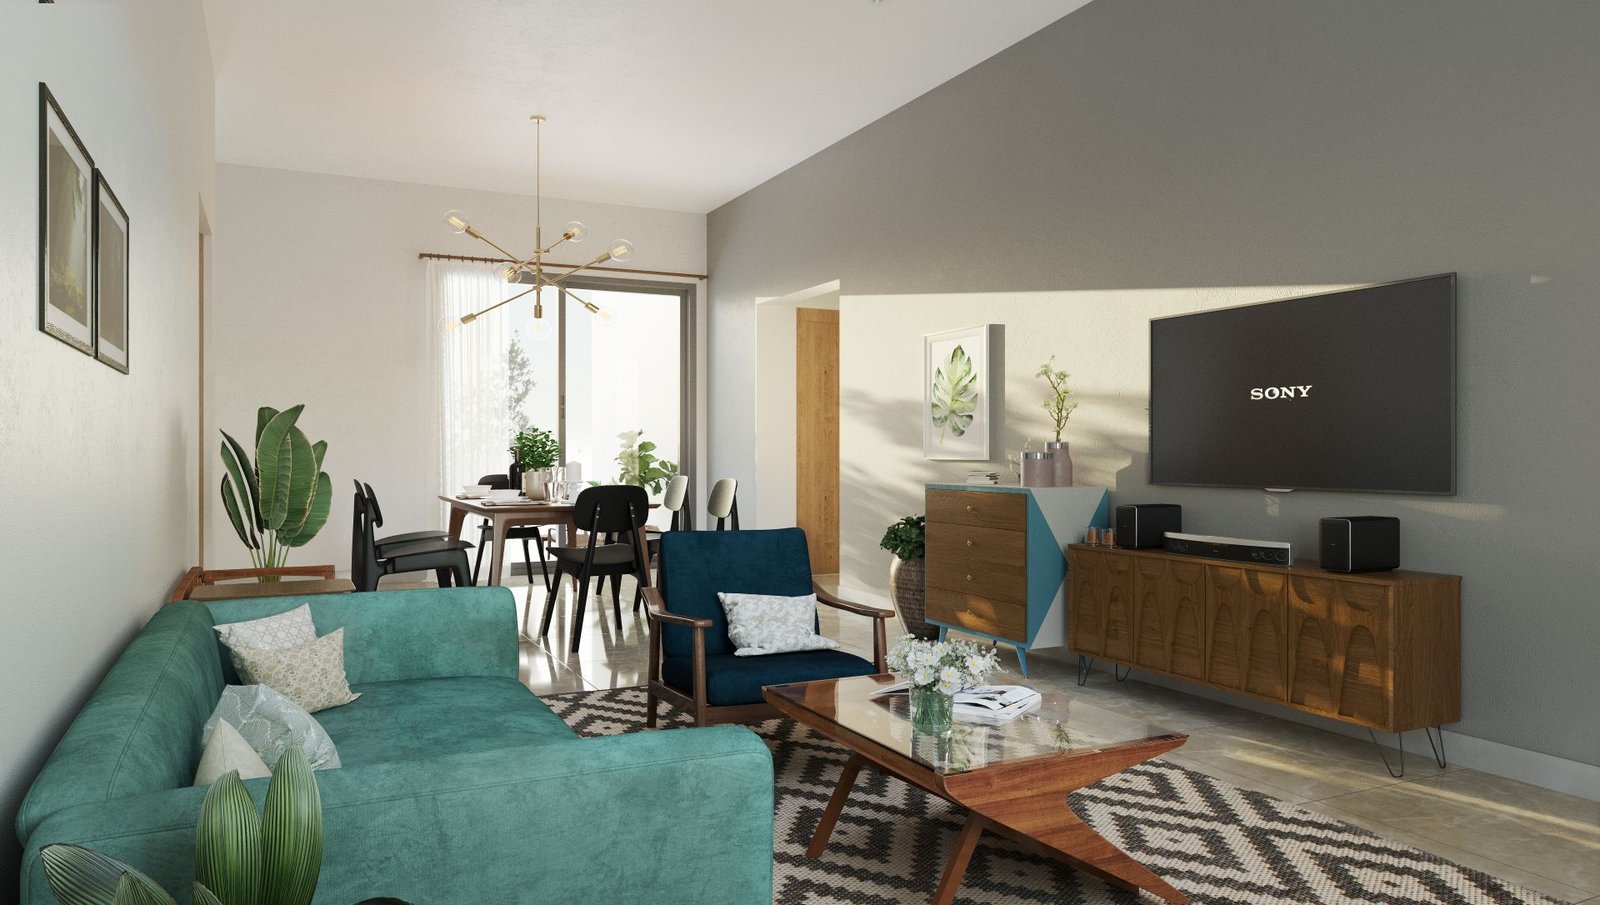



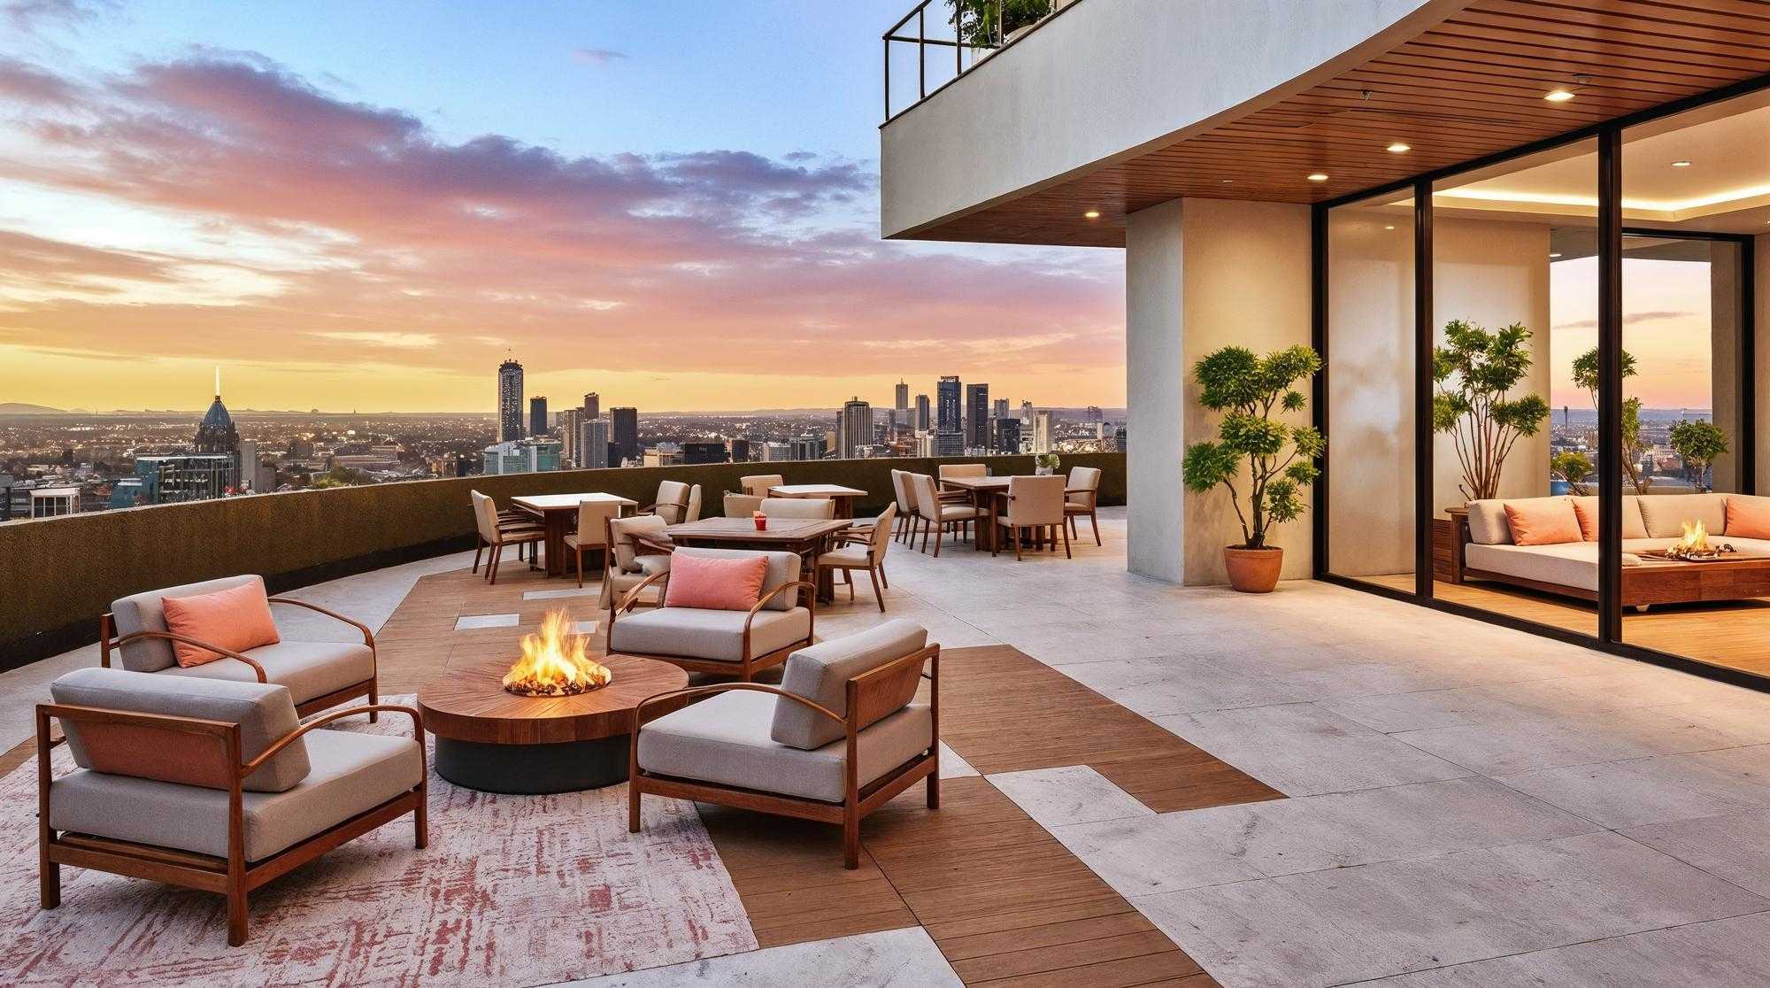
6.5-acre gated project in Sector 5A with clubhouse, pool & hill views. 14 mins to Navi Mumbai Airport.
Set on a 6.5-acre plot in Sector 5A of Kharghar–Belpada, Godrej Varanya brings a measured, low-density approach to one of Navi Mumbai’s fastest-maturing residential belts. The towers face the Belapur–Kharghar hill line, and the site plan holds back a large share of the ground for landscaped courts, walking loops and parking that stays out of sight. Homes come in 2, 3 and 4 BHK layouts, each planned around cross-ventilation, longer daylight hours and usable room depths rather than inflated carpet numbers.
What makes the address work day to day is how little driving it demands. Utsav Chowk Metro Station, Kharghar Railway Station and the Sion–Panvel Highway all sit within a couple of minutes of the gate, which puts CBD Belapur, Vashi and the Mumbai–Pune Expressway inside a short commute. The 150-acre golf course, Central Park, the ISKCON complex, DY Patil Stadium and the proposed BKC-2 business district are all part of the immediate neighbourhood, and Navi Mumbai International Airport is roughly a quarter of an hour away. Add Godrej Properties’ delivery record and a well-equipped clubhouse, and the project reads as much as a long-hold asset as it does a family home.
Sector 5A, Kharghar–Belpada
6.5 Acres
2, 3 & 4 BHK
Gated Community
14 Mins to NMIA
MahaRERA Registered
Last Updated on 19-Sep-2026
| Configuration | Carpet / Saleable Area | Starting Price |
|---|---|---|
| 2 BHK | 775 Sq. Ft. | ₹ 2.29 Cr* |
| 3 BHK | 1100 – 1200 Sq. Ft. | ₹ 3.78 Cr* – ₹ 4.18 Cr* |
| 3.3 BHK Jodi | 2200 – 2400 Sq. Ft. | ₹ 7.98 Cr++ |
*Prices are indicative and subject to change. GST, stamp duty & registration extra. Please contact sales team for detailed pricing.
Experience the luxury of Godrej Varanya
Godrej Varanya sits in Sector 5A along the Kharghar–Belpada stretch, with highways, metro corridors and everyday retail all within a short radius.
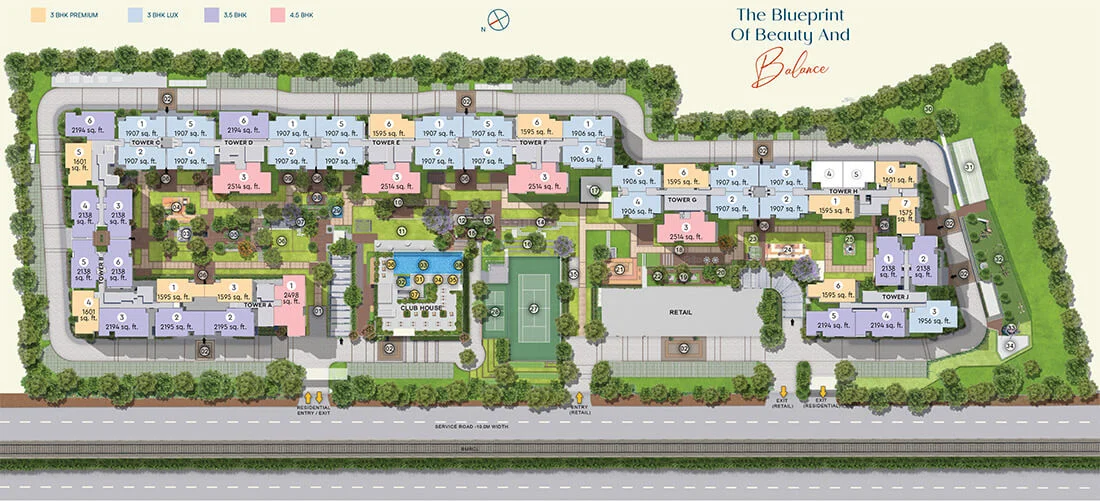
The layout spreads the built form across 6.5 acres, keeping tower footprints compact so that landscaped courts, internal walkways and parking bays can be organised without crowding. Site planning follows eco-sensitive norms on drainage, tree cover and open-space ratio. A detailed master layout is available on request.
Floor plans for the 2, 3 and 4 BHK homes are drawn for efficient circulation, wide window openings and well-proportioned bedrooms, with balconies positioned to catch the hillside breeze. Individual unit drawings can be shared on request.
Seismic-resistant RCC structure with concrete block masonry.
Premium vitrified tiles in living/dining/kitchen. Wood-look flooring in master bedroom.
Teakwood frame main door, engineered wood shutters. UPVC double-glazed windows.
American Standard / Grohe / Kohler CP fittings. Rainwater harvesting.
24/7 security, video door phone, intercom, CCTV.
Modular switches, concealed copper wiring, 100% power backup for common areas.
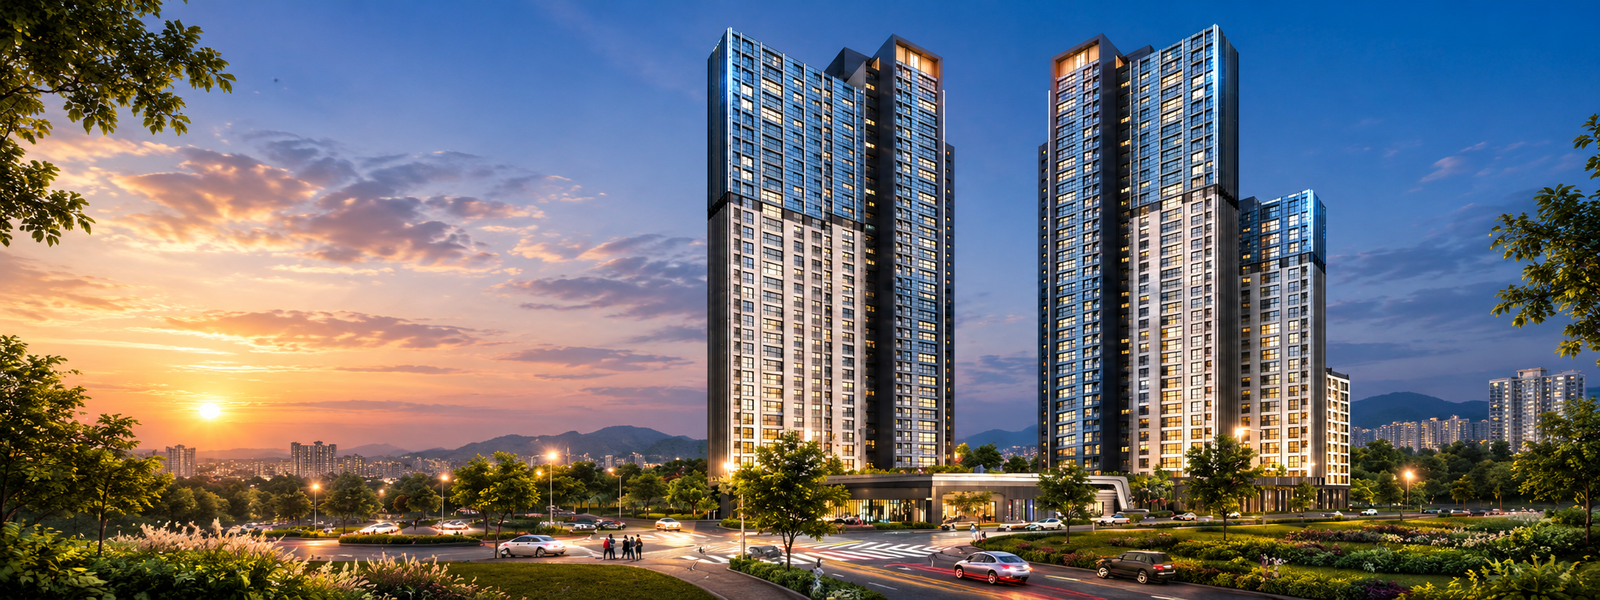
Godrej Properties brings innovation, sustainability, and excellence. Each development combines a 119-year legacy of trust with cutting-edge design.
Stay updated with Godrej Properties news, insights & real estate trends
The project is in Sector 5A on the Kharghar–Belpada stretch of Navi Mumbai, within minutes of the Sion–Panvel Highway, Utsav Chowk Metro Station and Kharghar Railway Station.
Kharghar has posted consistent capital appreciation over the past few years, helped by the metro rollout, the Kharghar Turbhe link road and the new international airport. A branded project in a low-supply pocket of Sector 5A typically holds resale and rental value better than unbranded stock nearby.
Godrej Varanya offers 2, 3 and 4 BHK apartments, along with 3.3 BHK jodi units for buyers who need larger floor areas.
Yes. Schools, colleges, multi-speciality hospitals, malls and the golf course are all within a short drive, which makes daily life manageable without long commutes.
Yes, it is registered with MahaRERA under registration number PM1271012502176.
Schedule a site visit, get detailed pricing, or request our brochure.