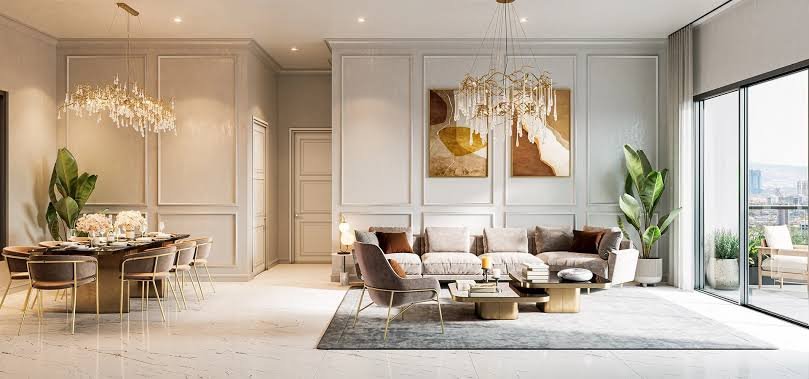
A floor plan is the one document that tells you how a home will actually feel to live in — far more than a brochure render ever can. Two apartments with identical carpet areas can behave completely differently depending on how the rooms are shaped, where the doors open, and which walls get the morning sun. At Godrej Varanya, the 2, 3 and 4 BHK layouts are drawn around efficient circulation, wide window openings and well-proportioned bedrooms. This article walks through what those plans offer and what to check before you book.
1. The Configuration Line-Up
Godrej Varanya Kharghar offers homes across three broad configurations, with a larger jodi option for buyers who need more floor area. Here is the indicative range:
| Configuration | Carpet / Saleable Area | Best Suited For |
|---|---|---|
| 2 BHK | 775 Sq. Ft. | Couples, small families, investors |
| 3 BHK | 1100 – 1200 Sq. Ft. | Growing families, work-from-home needs |
| 3.3 BHK Jodi | 2200 – 2400 Sq. Ft. | Large families, buyers wanting extra rooms |
2. What Makes These Floor Plans Different
Most premium projects in Kharghar offer a comparable mix of 2 and 3 BHKs. The difference at Godrej Varanya lies in how the plans are drawn:
- Cross-ventilation – windows positioned on opposite or adjacent walls so air moves through the home rather than getting trapped
- Longer daylight hours – window openings sized and placed to bring in light across the day, not just in one corner
- Usable room depths – proportions that fit a real bed, wardrobe and walking space rather than inflated carpet numbers
- Balcony placement – positioned to catch the hillside breeze and the Belapur–Kharghar hill views
- Efficient circulation – minimal corridor space, so more of the carpet area is liveable
These choices come from the way the towers are oriented on the plot. The Godrej Varanya master plan explains how tower placement and open-space planning feed into the individual unit layouts.
3. The 2 BHK Layout – 775 Sq. Ft.
The 2 BHK is the entry configuration and is planned for efficiency rather than compromise. Typical features include:
- A living and dining area that flows into the balcony, keeping the main room bright and open
- A master bedroom with a wall long enough for a queen bed plus wardrobe
- A second bedroom sized for a child's room or a study
- A kitchen with a defined work triangle and space for a utility area
- Two bathrooms, positioned to avoid opening directly into living spaces
For investors, this is usually the highest-demand configuration — smaller units rent faster and stay occupied longer in most Navi Mumbai nodes.
4. The 3 BHK Layout – 1100 to 1200 Sq. Ft.
The 3 BHK is the family workhorse, and the extra area is used deliberately rather than spread thin:
- A larger living and dining zone, enough for a six-seater dining table plus seating
- A master bedroom with attached bathroom and space for a full wardrobe wall
- Two additional bedrooms — one suitable as a children's room, one flexible as a guest room or study
- A kitchen with a dedicated utility or drying area
- At least one balcony large enough to sit out in, not just stand in
Post-2020, the third bedroom has become a genuine requirement rather than a luxury — it doubles as a home office, which is why this configuration tends to be the most in-demand for end-users.
Why room proportions matter more than total area
A 1150 sq. ft. home with well-proportioned rooms will feel larger than a 1250 sq. ft. home with one oversized living room and two cramped bedrooms. When you review the plan, check the bedroom widths — a room narrower than about 10 feet becomes difficult to furnish comfortably.
5. The 3.3 BHK Jodi – 2200 to 2400 Sq. Ft.
The jodi (combined) units are for buyers who need significantly more space without moving to a different project. These are typically formed by joining two units, which creates:
- Two living areas or a living plus a family room
- Four or more bedrooms, with flexibility on how they are used
- Multiple balconies across different orientations
- Options for a dedicated study, pooja room or servant quarter
Because jodi units are limited in number, they tend to be released selectively. If this is your requirement, ask the sales team early.
6. How to Read a Godrej Varanya Floor Plan
When you sit down with the plan, go through it in this order:
- Identify the entry – does the main door open into a lobby or directly into the living room?
- Check the wall dimensions – measure against your existing furniture, especially beds and wardrobes
- Trace the ventilation path – can air move from one side of the home to the other?
- Note the balcony orientation – north and east balconies stay cooler through the day in Navi Mumbai's climate
- Locate the bathrooms – they should not open directly into living or dining areas
- Look at the kitchen – check for a window, and whether there is a separate utility or drying space
- Measure the corridor – excessive passage area is wasted carpet
7. Interiors and Specification Highlights
The floor plan only tells you the shell. What goes into it matters just as much:
- Flooring – premium vitrified tiles in living, dining and kitchen; wood-look flooring in the master bedroom
- Doors and windows – teakwood frame main door with engineered wood shutters; UPVC double-glazed windows
- Plumbing – American Standard / Grohe / Kohler CP fittings, with rainwater harvesting
- Electrical – modular switches, concealed copper wiring, 100% power backup for common areas
- Structure – seismic-resistant RCC frame with concrete block masonry
Individual unit drawings and detailed specifications can be shared on request through the enquiry form on this page.
8. Floor Plan and the Amenity Layout
A good floor plan is only half the experience — the other half is what sits outside your door. Because the towers at Godrej Varanya are clustered to free up a large central green, most units have a short walk to the clubhouse, pool and play zones without crossing a main internal road.
The full breakdown of what is available — clubhouse zones, swimming pool, sports courts, kids' play areas, jogging loop and the layered security setup — is covered in the Godrej Varanya amenities guide. It is worth reading alongside the floor plan, since amenity placement affects which towers and which unit orientations are most convenient.
9. Floor Plan and Location
Unit orientation is also a location question. Towers face the Belapur–Kharghar hill line, which means certain stacks get uninterrupted hill views and better breeze. Which side of the tower you choose depends partly on what you want from the surrounding neighbourhood — highway access, hill views, or proximity to the amenity core.
For a full picture of what sits around the project — railway station and metro at 2 minutes, the airport at 14 minutes, plus schools, hospitals and Central Park nearby — see the Godrej Varanya location and connectivity guide.
10. What to Verify Before You Book
Floor plans in brochures are indicative. Before committing, confirm:
- The final carpet area and layout as sanctioned on the MahaRERA portal (Reg. No. PM1271012502176).
- Whether the unit is a corner, mid-stack or end unit — this affects windows and ventilation.
- The exact balcony orientation and what it overlooks.
- Whether any structural changes or mergers are permitted after possession.
- The difference between carpet area, built-up area and saleable area in your cost sheet.