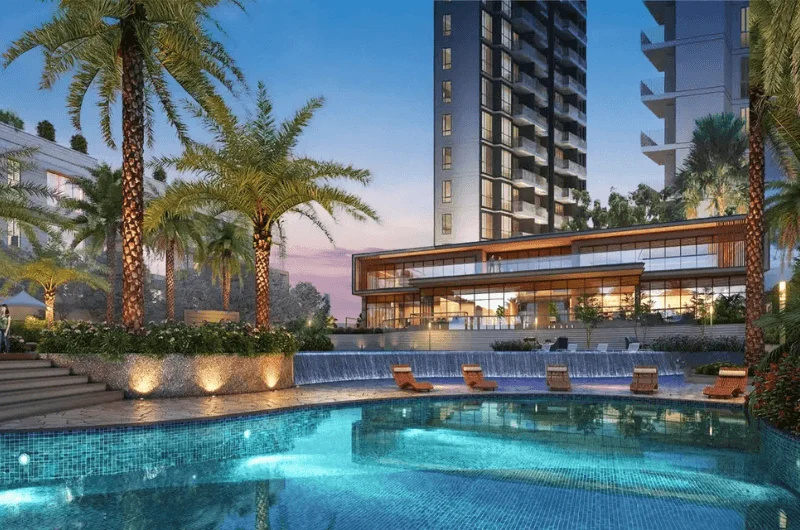
The Godrej Varanya master plan is the single most useful document for anyone evaluating the project — more than the brochure renders, more than the price sheet. It tells you where each tower sits, how the 6.5-acre site is divided, how vehicles and pedestrians move, and how much open space you actually get. This article breaks down the layout so you can compare it against other Kharghar projects on like-for-like terms.
1. Site Overview: 6.5 Acres in Sector 5A, Kharghar–Belpada
The project occupies a compact 6.5-acre parcel in Sector 5A, Kharghar–Belpada, backed by the Belapur–Kharghar hill line. The site is roughly rectangular with the longer axis running north–south, which lets the planners orient most apartments to capture either hill views or internal landscape views — rarely a blank wall.
Key site-level numbers to keep in mind:
- Total site area – ~6.5 acres
- Typology – gated community with clustered tower placement
- Unit mix – 2 BHK, 3 BHK and 3.3 BHK Jodi residences
- Open space strategy – central landscaped court with peripheral walking loop
2. Tower Placement and Orientation
Rather than packing towers along the perimeter, the master plan clusters them to free up a large central green. This is the defining move of the layout, and it has three consequences:
- Reduced shadow overlap – towers are staggered so that no single block shadows another for most of the day.
- Cross ventilation – most units are dual-aspect, drawing air from the hill side and the internal court.
- Privacy – window-to-window distances between opposing towers are kept generous, avoiding the "fishbowl" effect common in denser Kharghar clusters.
Units facing the hill line typically command a slight premium, while those overlooking the central court are preferred by families with young children. If you are comparing tower-wise pricing, ask the sales team for a sun-path diagram — it is the fastest way to judge which side of a tower will stay cooler in summer.
3. Open Spaces and Landscape Zones
The open space network is organised into three distinct layers, each serving a different purpose:
a) The Central Green
A large landscaped court sits at the heart of the site, ringed by towers. It functions as the social spine of the community — informal seating, lawns, and the main pedestrian route between blocks.
b) The Peripheral Walking Loop
A dedicated walking and jogging track runs along the site edge, separated from vehicle movement. This is where most residents will do their morning and evening rounds.
c) Zone-Specific Amenity Pockets
Smaller landscape pockets are distributed between towers — children's play areas, senior citizen seating, and quiet reading nooks. These are deliberately scattered rather than centralised so that no resident has to walk more than a couple of minutes to reach one.
4. Clubhouse and Amenity Layout
The clubhouse is positioned to be reachable from every tower without crossing a main internal road — an important safety detail for families with children. Amenities are split between indoor and outdoor zones:
- Indoor: gymnasium, indoor games room, multipurpose hall, co-working lounge
- Outdoor: swimming pool, children's play zone, landscaped gardens, jogging track
- Community: seating decks, party lawn, senior citizen corner
The pool and clubhouse are typically the busiest amenity nodes, so their placement away from bedroom-facing walls is a deliberate design choice to keep noise where it belongs.
5. Circulation: Vehicles, Pedestrians and Parking
The master plan separates vehicular and pedestrian movement as much as the site geometry allows:
- Entry/exit: single controlled access point with 24/7 security
- Internal roads: looped rather than dead-ended, so vehicles never need to reverse into traffic
- Parking: basement and stilt parking, with visitor parking near the entrance
- Pedestrian network: paved walkways that connect towers to the clubhouse and central green without crossing vehicle paths
For daily life, the practical takeaway is simple: you can walk from any tower to the clubhouse, the play area, and the exit gate without stepping onto a carriageway.
6. Unit Orientation and Views
Because the site is bounded by the hill line on one side and the internal green on the other, the master plan effectively creates three view categories:
| Orientation | Primary View | Best Suited For |
|---|---|---|
| Hill-facing | Belapur–Kharghar hill line | Buyers prioritising long-term view value |
| Court-facing | Central landscaped green | Families with young children |
| Peripheral | Neighbourhood / road frontage | Investors focused on rental yield |
When you visit the site, ask to see the actual unit you are being offered — not a generic show flat — so you can confirm the view and the noise exposure at that specific stack.
7. How the Master Plan Compares to Other Kharghar Projects
Most Kharghar projects in the premium segment fall into one of two patterns: high-rise clusters with minimal ground-level open space, or low-rise layouts with limited amenity depth. The Godrej Varanya layout sits deliberately in between — cluster towers that free up a genuine central green, plus a full amenity programme. That combination is what allows the project to compete on liveability rather than just on price per square foot.
8. What to Verify Before You Book
No master plan should be taken purely on face value. Before committing, verify:
- The latest sanctioned layout on the MahaRERA portal (Reg. No. PM1271012502176) against the marketing site plan.
- Actual carpet area for your specific unit — not the saleable area quoted in the price sheet.
- Tower-wise completion timelines, since phased projects can have different handover dates.
- Whether any open space shown on the plan is on the developer's land or on a separate plot.
- Parking allocation for your unit type — the number of stacks per tower is fixed at the plan stage.
9. Verdict
The master plan is where a project either earns its premium or loses it. In the case of Godrej Varanya Kharghar, the layout makes a clear choice: fewer, better-placed towers in exchange for a large central green, a proper pedestrian network, and amenity depth that matches the pricing. For end-users, that translates into better daily liveability. For investors, it translates into the kind of project that rents quickly and resells without steep discounting.
If you are evaluating multiple projects in Kharghar, put their master plans side by side and compare open space per resident, tower spacing, and pedestrian separation. Those three numbers will tell you more than any brochure render.