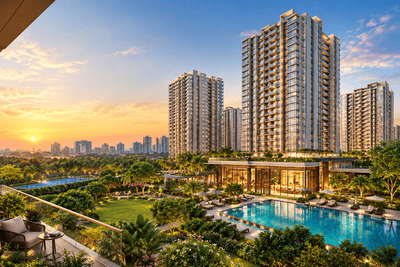
The 2 BHK is the configuration most buyers ask about first — and for good reason. It is the most accessible entry point into a branded project, it rents faster than larger units, and for a couple or a small family it is often more home than they will ever need. At Godrej Varanya, the 2 BHK is planned at 775 sq. ft. carpet area, priced from ₹2.29 Cr*, and drawn around efficiency rather than compromise. This article covers the layout, the pricing, the features, and what to check before you book.
1. Godrej Varanya 2 BHK at a Glance
Here is the headline information for the 2 BHK configuration:
| Parameter | Detail |
|---|---|
| Configuration | 2 BHK |
| Carpet / Saleable Area | 775 Sq. Ft. |
| Starting Price | ₹ 2.29 Cr* |
| Project Type | Gated Community |
| Total Land Area | 6.5 Acres |
| Location | Sector 5A, Kharghar–Belpada |
| RERA | MahaRERA Registered — PM1271012502176 |
2. The 2 BHK Floor Plan Explained
The 775 sq. ft. 2 BHK is planned so that the space you pay for is space you can actually use. Typical features of the layout include:
- Living and dining area that flows into the balcony, keeping the main room bright and open rather than boxed in
- Master bedroom with a wall long enough for a queen bed plus a full wardrobe
- Second bedroom sized for a child's room, a guest room or a dedicated study
- Kitchen with a defined work triangle and space for a utility or drying area
- Two bathrooms, positioned so they do not open directly into the living or dining zone
- Balcony placed to catch the hillside breeze and the Belapur–Kharghar hill views
The design priorities behind these choices — cross-ventilation, longer daylight hours, usable room depths and efficient circulation — are the same across all configurations. For a full walkthrough of the 2, 3 and 4 BHK layouts, see the Godrej Varanya floor plan guide.
Why room proportions matter more than total area
Two 2 BHKs of identical carpet area can feel completely different. What matters is the width of each bedroom — a room narrower than about 10 feet becomes difficult to furnish comfortably — and how much of the carpet is lost to corridor space. In this layout, circulation is kept tight so more of the 775 sq. ft. is liveable.
3. Where the 2 BHK Sits in the Master Plan
The 2 BHK units are distributed across the tower stacks in a way that keeps them close to the amenity core without putting them right on top of it. Because the towers are clustered to free up a large central green, most 2 BHK homes are a short walk from the clubhouse, pool and play zones — and crucially, that walk does not involve crossing a main internal road.
If you want to understand which stacks get hill views, which face the central green, and how pedestrian routes are kept separate from vehicle movement, the Godrej Varanya master plan explains the full site layout.
4. Pricing and What Affects It
The starting price of ₹2.29 Cr* is an entry figure. The final cost of a specific 2 BHK unit depends on a few variables:
- Floor level – higher floors typically carry a premium, and often better views and breeze
- Stack position – corner and end units usually command more than mid-stack units
- Orientation – units facing the hills or the central green tend to be priced higher
- View – an unobstructed view is a priced feature, not an accident
- Payment plan – construction-linked and down-payment plans carry different effective costs
Beyond the base price, budget for GST, stamp duty and registration, plus the one-time charges that are easy to overlook. Ask specifically about:
- Whether clubhouse membership is included or charged separately
- Estimated monthly maintenance charges per square foot
- Car parking charges, if applicable
- Any floor rise, corner or view premium applied to your chosen unit
5. Specifications and Features
The 2 BHK homes are finished to the same specification standard as the larger configurations:
- Structure – seismic-resistant RCC frame with concrete block masonry
- Flooring – premium vitrified tiles in living, dining and kitchen; wood-look flooring in the master bedroom
- Doors and windows – teakwood frame main door with engineered wood shutters; UPVC double-glazed windows
- Plumbing – American Standard / Grohe / Kohler CP fittings, with rainwater harvesting
- Electrical – modular switches, concealed copper wiring, 100% power backup for common areas
- Security – 24/7 security, video door phone, intercom and CCTV coverage
Individual unit drawings and the detailed specification sheet can be shared on request through the enquiry form on this page.
6. Amenities a 2 BHK Resident Gets Access To
One of the practical advantages of buying a smaller unit in a well-planned project is that you get the full amenity programme without paying for space you do not need. At Godrej Varanya, that includes:
- A centrally located clubhouse with fitness, social and work-from-home zones
- Main swimming pool with lap lanes, plus a separate kids' pool
- Jogging and walking loop separated from vehicle movement
- Age-appropriate children's play zones distributed across the layout
- Multi-purpose sports court and open lawns
- Landscaped gardens, yoga deck and senior citizen seating pockets
- Layered security with controlled access, CCTV and 100% power backup for common areas
All of this sits within a 6.5-acre gated community, which keeps the walk from any tower to the amenity core short. The complete breakdown is available in the Godrej Varanya amenities guide.
7. Location Advantages for a 2 BHK Buyer
For a smaller unit, location matters even more — because the neighbourhood effectively becomes an extension of your home. The 2 BHK at Godrej Varanya sits within a node where daily needs are already built:
| Destination | Approx. Distance |
|---|---|
| Kharghar Railway Station | 2 mins |
| Utsav Chowk Metro Station | 2 mins |
| Sion–Panvel Highway | 2 mins |
| CBD Belapur | 5 mins |
| Navi Mumbai International Airport | 14 mins |
Schools, colleges, multi-speciality hospitals, Central Park, the 150-acre golf course, ISKCON and DY Patil Stadium are all within a short drive. For a full breakdown of the neighbourhood, see the Godrej Varanya location and connectivity guide.
8. Who the 2 BHK Is Right For
The 2 BHK tends to suit three kinds of buyers:
- Couples and young families – enough space for two bedrooms and a study, without paying for rooms that sit empty
- Downsizers – buyers moving from a larger home who want a branded, low-maintenance address with full amenities
- Investors – the configuration with the strongest rental demand and the widest tenant pool in the node
If you need a dedicated third bedroom for a growing family or a permanent home office, the 3 BHK at 1100–1200 sq. ft. is worth comparing before you decide.
9. What to Verify Before You Book
Prices and layouts in brochures are indicative. Before committing, confirm:
- The final carpet area and 2 BHK layout as sanctioned on the MahaRERA portal (Reg. No. PM1271012502176).
- The exact floor rise, corner premium and view premium applied to your chosen unit.
- Whether the unit is a corner, mid-stack or end unit — this affects windows and ventilation.
- Balcony orientation and what it overlooks.
- Whether clubhouse membership is included in the purchase price or charged separately.
- Estimated monthly maintenance charges per square foot.