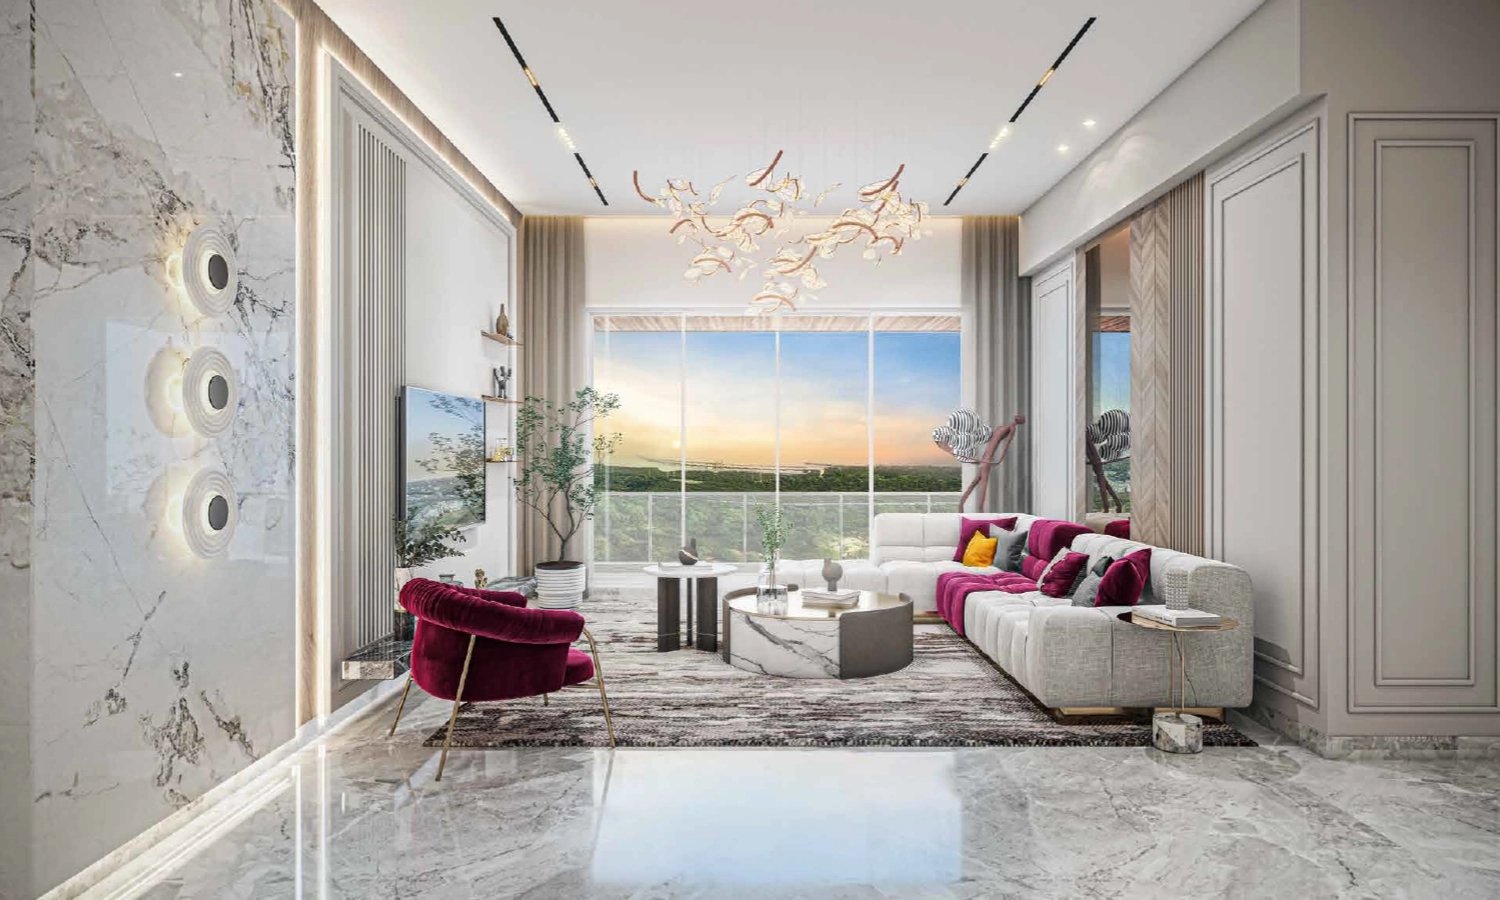
The 4 BHK at Godrej Varanya is not a standard apartment with an extra room bolted on — it is a genuinely larger home, created through the 3.3 BHK Jodi configuration that combines units to deliver 2200 to 2400 sq. ft. of carpet area. At a starting price of ₹7.98 Cr++, this is the top of the project's offering, and it is designed for joint families, buyers who need four or more bedrooms, and anyone who wants the space of a bungalow with the security of a gated community. This article covers the layout, the pricing, the luxury features and what to verify before you book.
1. Godrej Varanya 4 BHK at a Glance
Here is the headline information for the 4 BHK / 3.3 BHK Jodi configuration:
| Parameter | Detail |
|---|---|
| Configuration | 3.3 BHK Jodi (4 BHK equivalent) |
| Carpet / Saleable Area | 2200 – 2400 Sq. Ft. |
| Starting Price | ₹ 7.98 Cr++ |
| Project Type | Gated Community |
| Total Land Area | 6.5 Acres |
| Location | Sector 5A, Kharghar–Belpada |
| RERA | MahaRERA Registered — PM1271012502176 |
++Prices are indicative and subject to change. GST, stamp duty and registration are extra. Confirm the current cost sheet with the sales team.
2. The 4 BHK Floor Plan Explained
The jodi configuration works by joining two adjacent units, which creates a home with far more flexibility than a standard 4 BHK layout. Typical features include:
- Two living areas — a formal living room plus a family room or lounge, so guests and family do not compete for the same space
- Four or more bedrooms — with flexibility on how each room is used: master suite, children's rooms, guest room, or a dedicated study
- Multiple balconies across different orientations, giving you a choice of morning sun or evening breeze
- Options for a dedicated pooja room, servant quarter or home office — the kind of spaces that simply do not fit in a standard 3 BHK
- Larger kitchen with utility, often with the option of a separate dry kitchen or pantry area
- Multiple bathrooms, positioned to serve different zones of the home independently
How the 4 BHK compares to the smaller configurations
Most buyers considering this configuration have already looked at the smaller options. The Godrej Varanya 3 BHK guide covers the 1100–1200 sq. ft. layout, which suits a growing family but offers limited flexibility for a joint household. The Godrej Varanya 2 BHK guide covers the entry 775 sq. ft. configuration. The 4 BHK is roughly double the 3 BHK in area — which is the real jump you are paying for.
3. Where the 4 BHK Sits in the Master Plan
Jodi units are limited in number because they depend on specific adjacent units being available and combined. That means the 4 BHK inventory is released selectively, and the choice of floor level, stack and orientation is usually narrower than for the smaller configurations.
What you do get is the best of the site's orientation. Because the towers are clustered to free up a large central green, the larger units typically sit on stacks with the widest views — over the central green, or facing the Belapur–Kharghar hill line. The Godrej Varanya master plan explains the tower placement, open-space ratio and how the larger units are positioned within the layout.
4. Pricing and What Affects It
The starting price of ₹7.98 Cr++ reflects the entry point for the smaller jodi configuration. Within the 2200–2400 sq. ft. range, the final price of a specific unit depends on several variables:
- Carpet area — whether you pick the 2200 sq. ft. or the 2400 sq. ft. combination
- Which units are joined — the resulting layout and orientation vary by combination
- Floor level — higher floors typically carry a premium, with better views and breeze
- Stack position — corner and end stacks usually command more, and offer more window faces
- View — an unobstructed hill or green view is a priced feature, not an accident
- Customisation — any internal layout changes agreed with the developer may affect cost
At this price point, the one-time charges matter less proportionally but are still worth confirming in writing:
- Whether clubhouse membership is included or charged separately
- Estimated monthly maintenance charges per square foot
- Car parking allocation — how many spaces are included, and at what cost
- Any floor rise, corner or view premium applied to your chosen unit
- Whether there are separate charges for any customisation requested
5. Specifications and Luxury Features
The 4 BHK homes are finished to the same specification standard across the project, applied across a much larger floor plate:
- Structure — seismic-resistant RCC frame with concrete block masonry
- Flooring — premium vitrified tiles in living, dining and kitchen; wood-look flooring in the master bedroom
- Doors and windows — teakwood frame main door with engineered wood shutters; UPVC double-glazed windows
- Plumbing — American Standard / Grohe / Kohler CP fittings, with rainwater harvesting
- Electrical — modular switches, concealed copper wiring, 100% power backup for common areas
- Security — 24/7 security, video door phone, intercom and CCTV coverage
6. Amenities a 4 BHK Resident Gets Access To
The 4 BHK sits within the same 6.5-acre gated community as the smaller configurations, so the full amenity programme is available on foot:
- A centrally located clubhouse with fitness, social and work-from-home zones
- Main swimming pool with lap lanes, plus a separate kids' pool
- Jogging and walking loop separated from vehicle movement
- Age-appropriate children's play zones distributed across the layout
- Multi-purpose sports court and open lawns
- Landscaped gardens, yoga deck and senior citizen seating pockets
- Layered security with controlled access, CCTV and 100% power backup for common areas
7. Location Advantages for a 4 BHK Buyer
Large-family buyers tend to weight schools, hospitals and accessibility for elderly parents heavily. The Kharghar–Belpada address performs well on all three:
| Destination | Approx. Distance |
|---|---|
| Kharghar Railway Station | 2 mins |
| Utsav Chowk Metro Station | 2 mins |
| Sion–Panvel Highway | 2 mins |
| CBD Belapur | 5 mins |
| Navi Mumbai International Airport | 14 mins |
8. Who the 4 BHK Is Right For
The 4 BHK / 3.3 BHK Jodi tends to suit three kinds of buyers:
- Joint families — two generations under one roof, each with their own bedrooms and living space
- Large families — three or more children, or a need for permanent guest accommodation
- Buyers upgrading from a bungalow or row house — who want to keep the space but move to a managed, secure community
9. What to Verify Before You Book
Because jodi units are custom combinations, there is more to verify than with a standard configuration. Before committing, confirm:
- The final carpet area and combined layout as sanctioned on the MahaRERA portal (Reg. No. PM1271012502176).
- Exactly which two units are being combined, and how the internal walls will be treated.
- Whether any internal layout changes are permitted, and what the process and cost would be.
- Whether the combined unit creates any odd-shaped rooms, awkward passages or blocked windows.
- Car parking allocation and how many spaces are included.
- Balcony orientations and what each one overlooks.
- Whether clubhouse membership is included in the purchase price or charged separately.
- Estimated monthly maintenance charges per square foot, which are higher in absolute terms for a larger unit.