Gallery
Take a look at Godrej Samaris through exterior renders, landscaped zones, clubhouse views, sample interiors and site views.
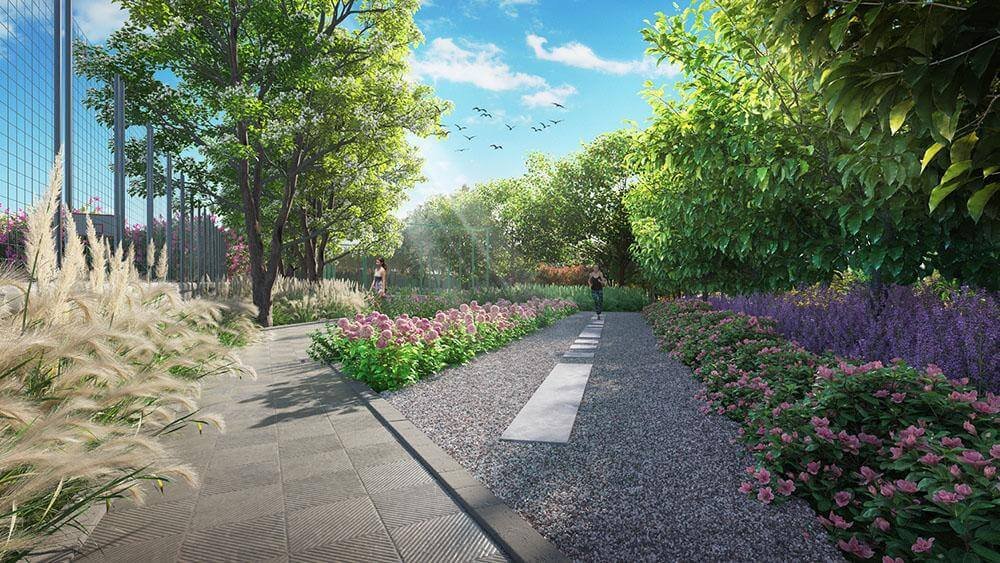
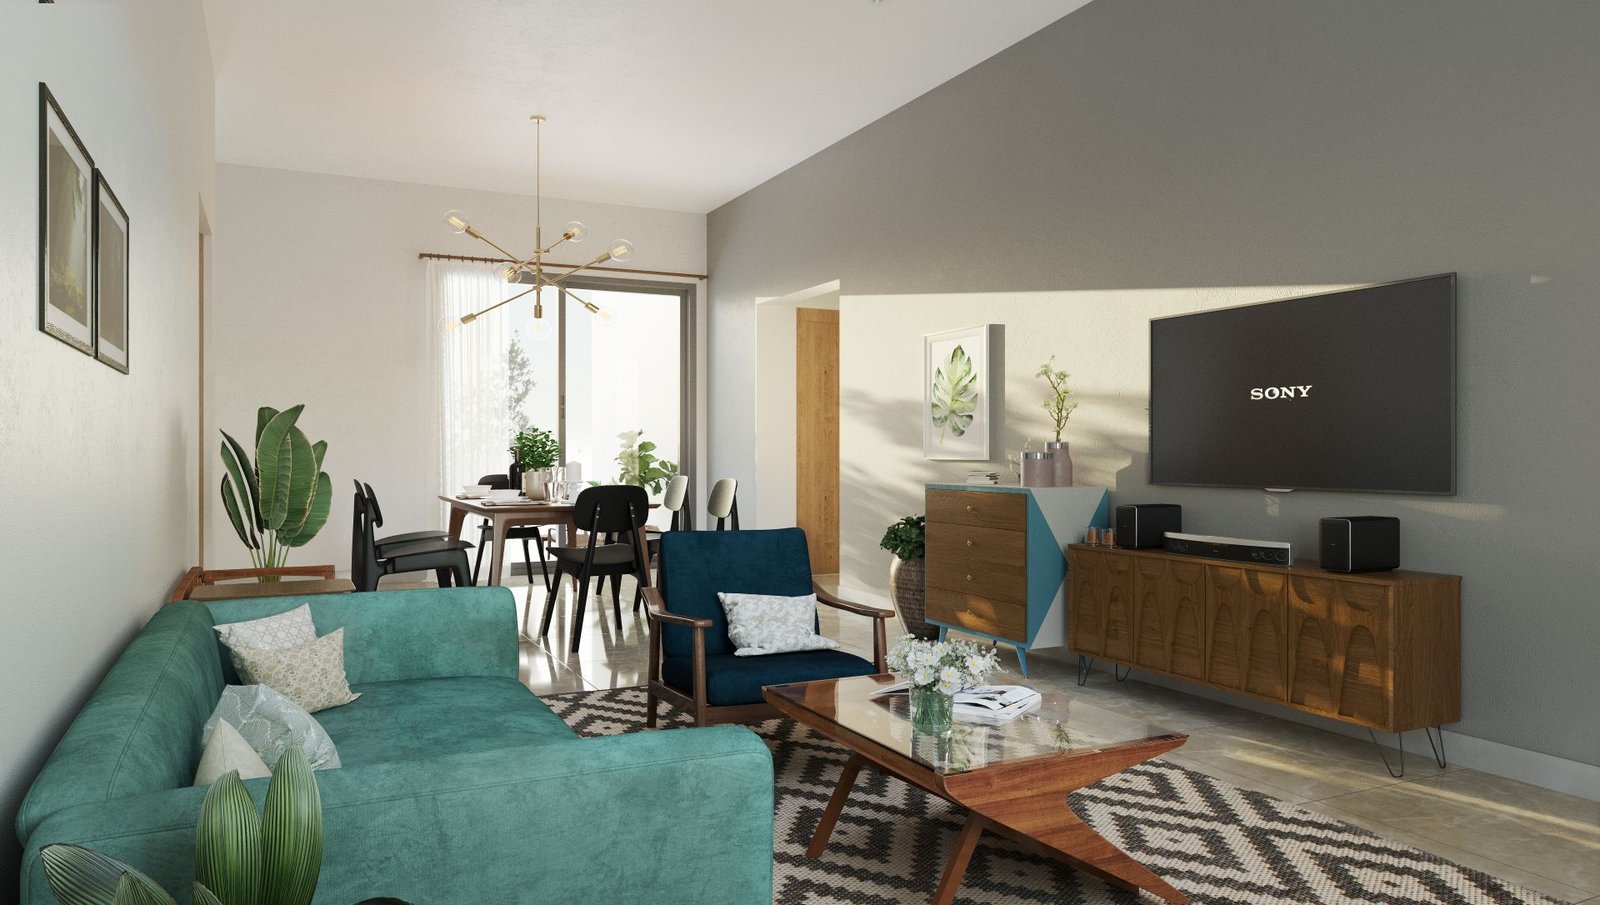



Luxury 3 & 4 BHK apartments across approx. 7.5 acres with 5 towers of G+36 floors and only 488 homes in Sector 53, Golf Course Road, Gurgaon. Starting at ₹9.68 Cr*.
Godrej Samaris is a new luxury residential address by Godrej Properties in Sector 53, Gurgaon, on Golf Course Road. The project is spread over about 7.5 acres and has 5 towers of G+36 floors with only 488 premium 3 BHK and 4 BHK apartments. Sales have opened with Towers 1 and 2 in Phase 1.
The design combines contemporary architecture, landscaped open spaces and everyday convenience. Around 4.5 acres is planned as amenity and landscaped area, including a 1-acre forest trail. Godrej Samaris suits families who want a spacious home, working professionals who want a short commute, and investors looking at one of Gurgaon's most established luxury micro-markets.
Godrej Properties
Approx. 7.5 acres
3 BHK & 4 BHK Luxury Residences
GGM/1059/791/2026/31
Last Updated on 12-Oct-2026
Godrej Samaris offers luxury 3 BHK and 4 BHK apartments with sizes ranging from approx. 2,935 to 3,750 sq.ft. The starting price is ₹9.68 Cr* for 3 BHK and ₹12.29 Cr* for 4 BHK. The approximate rate is ₹33,000 per sq.ft.*
| Home Type | Approx. Size | Starting Price |
|---|---|---|
| 3 BHK Luxury Residence | 2,935 – 3,750 sq.ft. | |
| 4 BHK Luxury Residence | 2,935 – 3,750 sq.ft. |
Starting Price: ₹9.68 Cr* onwards | Approx. Rate: ₹33,000 per sq.ft.* | Possession: From August 2033* | Total Homes: 488 units
Take a look at Godrej Samaris through exterior renders, landscaped zones, clubhouse views, sample interiors and site views.
Godrej Samaris is in Sector 53, Gurgaon, one of the city's most established residential sectors, right on Golf Course Road. Travel times below are approximate.
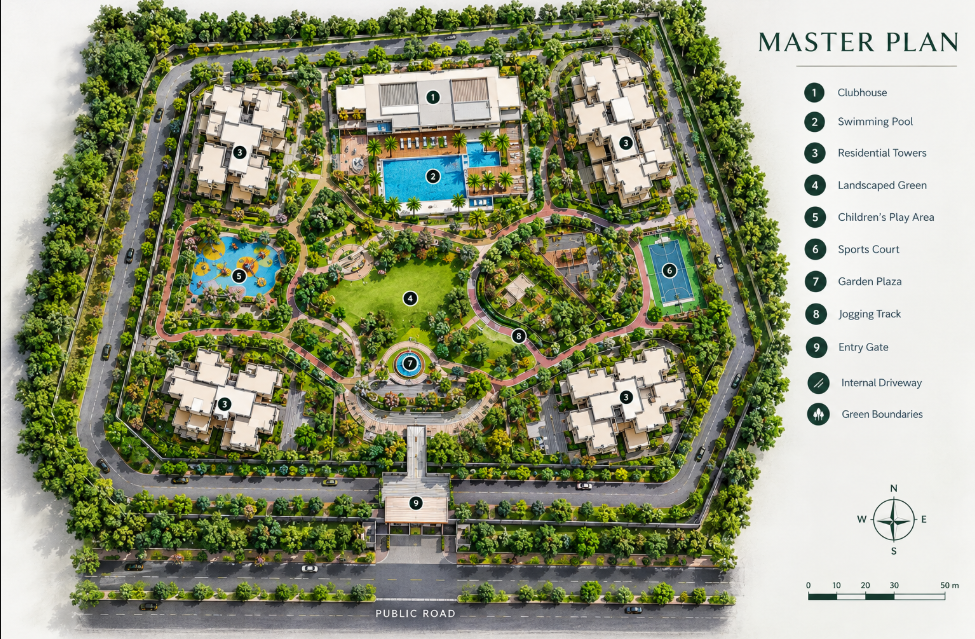
The master plan places 5 towers of G+36 floors on about 7.5 acres, with space left for landscaped greens and shared community areas. Towers 1 and 2 form the first launch phase.
Floor Plans:
Download the brochure to see the master plan and unit-wise floor plans.
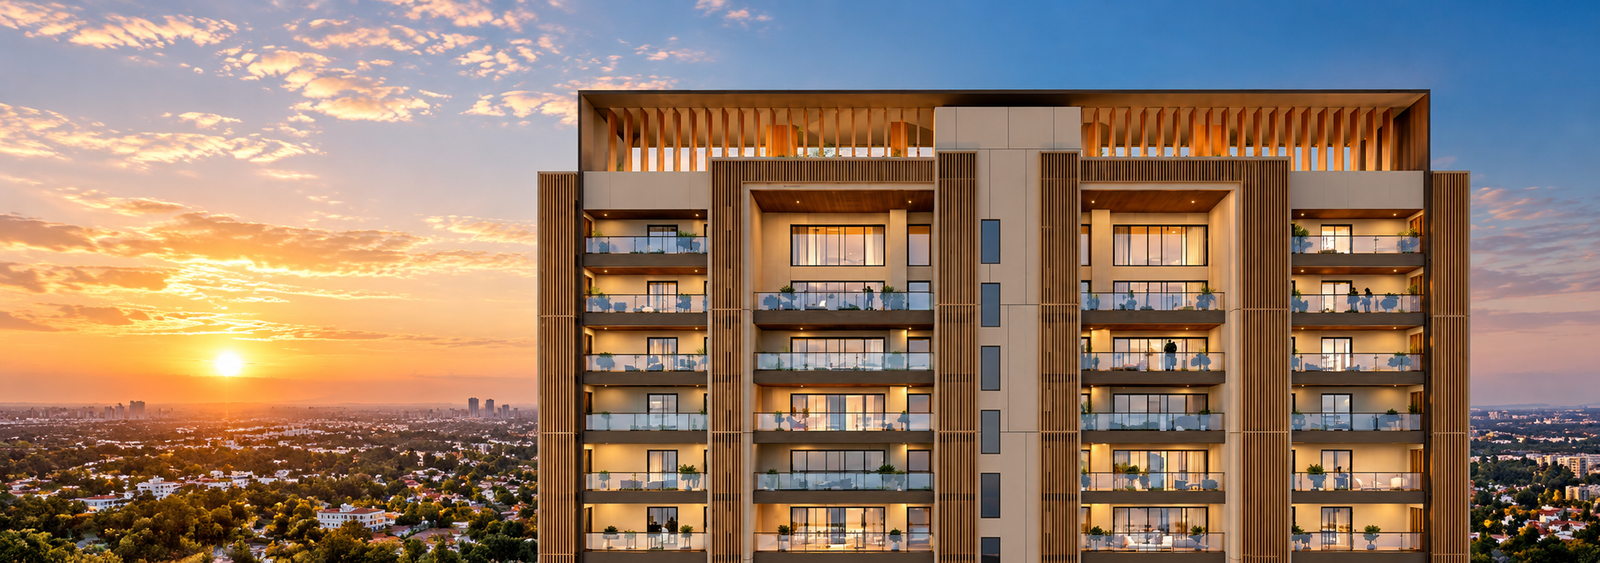
Contemporary architecture with a premium tower façade
G+36 high-rise towers
Well-planned layouts designed for natural light and ventilation
Spacious living areas and large balconies
Gated security, power backup and structured parking
Godrej Samaris is planned with two clubhouses and a wide range of outdoor amenities.
| Category | Amenities |
|---|---|
| The Wellness Clubhouse | Temperature-controlled indoor lap pool, Spa and rejuvenation zones, Gymnasium and Pilates studio |
| The Avenue Clubhouse | Golf simulator, Lounge and fine dining, Business meeting rooms and banquet hall |
| Outdoor Amenities | Lap pool with cabanas and alfresco café, 1-acre forest trail, Sports courts and kids' play areas, 4.5 acres of landscaped greens and open spaces, 24x7 security and parking for residents |
| Parameter | Details |
|---|---|
| Project Name | Godrej Samaris |
| Developer | Godrej Properties |
| Location | Sector 53, Golf Course Road, Gurgaon, Haryana |
| Project Type | Luxury residential apartments |
| Land Area | Approx. 7.5 acres |
| Towers | 5 towers, G+36 floors |
| Total Homes | 488 units |
| Launch Phase | Phase 1 (Towers 1 and 2) |
| Configurations | 3 BHK and 4 BHK |
| Unit Sizes | 2,935 to 3,750 sq.ft. (approx.) |
| Starting Price | ₹9.68 Cr* onwards (3 BHK), ₹12.29 Cr* onwards (4 BHK) |
| Approx. Rate | Around ₹33,000 per sq.ft.* |
| Possession | From August 2033* |
| RERA No. | GGM/1059/791/2026/31 |
Godrej Samaris is registered with the Haryana Real Estate Regulatory Authority (HRERA).
| Particulars | Details |
|---|---|
| RERA Registration No. | GGM/1059/791/2026/31 |
| Registered With | Haryana Real Estate Regulatory Authority (HRERA) |
RERA registration means the project's timelines, approvals and buyer disclosures are on record with the regulator. Buyers can check the project's status on the official Haryana RERA website before booking.
Godrej Properties Limited is the real estate arm of the Godrej Group and is known for quality construction, timely planning and customer-first practices. It has residential and commercial projects across major Indian cities, including the Delhi NCR region. Its focus on design, sustainability and transparency has made it a preferred choice for homebuyers and investors.
Godrej Properties is part of the Godrej Group, a name Indian families have trusted for over a century. The company is known for well-designed communities, quality construction and transparent dealings. Its projects focus on thoughtful planning, green spaces and long-term value, which is why buyers and investors choose Godrej in high-demand markets like Gurgaon.
Godrej Samaris is a luxury residential project in Sector 53, Gurgaon, on Golf Course Road. It is close to the Sector 53-54 Rapid Metro station and a short drive from DLF Cyber City.
Godrej Samaris is developed by Godrej Properties, one of India's leading and most trusted real estate developers.
Prices start from ₹9.68 Cr* for a 3 BHK and ₹12.29 Cr* for a 4 BHK, plus applicable charges. The approximate rate is ₹33,000 per sq.ft.
Godrej Samaris offers luxury 3 BHK and 4 BHK apartments with sizes of approximately 2,935 to 3,750 sq.ft.
Apartments range from about 2,935 sq.ft. to 3,750 sq.ft. Please check the floor plans for the unit-wise carpet and super area.
The project spreads over about 7.5 acres with 5 towers of G+36 floors and 488 homes. Towers 1 and 2 are open for sale in Phase 1. About 4.5 acres is planned as landscaped and amenity area.
The Haryana RERA registration number is GGM/1059/791/2026/31. Buyers can verify it on the official Haryana RERA website.
Handover is expected to begin from August 2033, as per current project information.
Godrej Samaris follows a construction-linked payment plan, where you pay in stages as construction progresses, from booking to offer of possession. Contact our team for the latest payment schedule and cost sheet.
Godrej Samaris is planned with two clubhouses, The Wellness Clubhouse (indoor lap pool, spa, gym, pilates studio) and The Avenue Clubhouse (golf simulator, lounge, fine dining, meeting rooms, banquet hall). Outdoors, there is a lap pool with cabanas, a 1-acre forest trail, sports courts, kids' play areas and landscaped greens.
The nearest metro is the Sector 53-54 Rapid Metro station, around 5 minutes away. It connects to the Delhi Metro Yellow Line at Sikanderpur.
Reputed schools such as The Shri Ram School Aravali, Heritage Xperiential, Lancers International and GD Goenka are within a short drive. Hospitals such as Paras, Artemis, Medanta and Fortis are around 5 to 12 minutes away.
Schedule a site visit, get detailed pricing, or request our brochure.