Godrej Florenne – Luxury 4 & 5 BHK Rowhouses in Whitefield, Bangalore

Starting from ₹5.40 Cr. 218 low-rise G+3 rowhouses across 20 acres, off Soukya Road, Whitefield.

About Godrej Florenne

Godrej Florenne is a new rowhouse project by Godrej Properties, coming up off Soukya Road in Whitefield, East Bengaluru. The project sits on 20 acres of land and will have 218 low-rise homes across 4 and 5 BHK layouts, a rare format in a stretch of the city that is mostly known for high-rise towers.

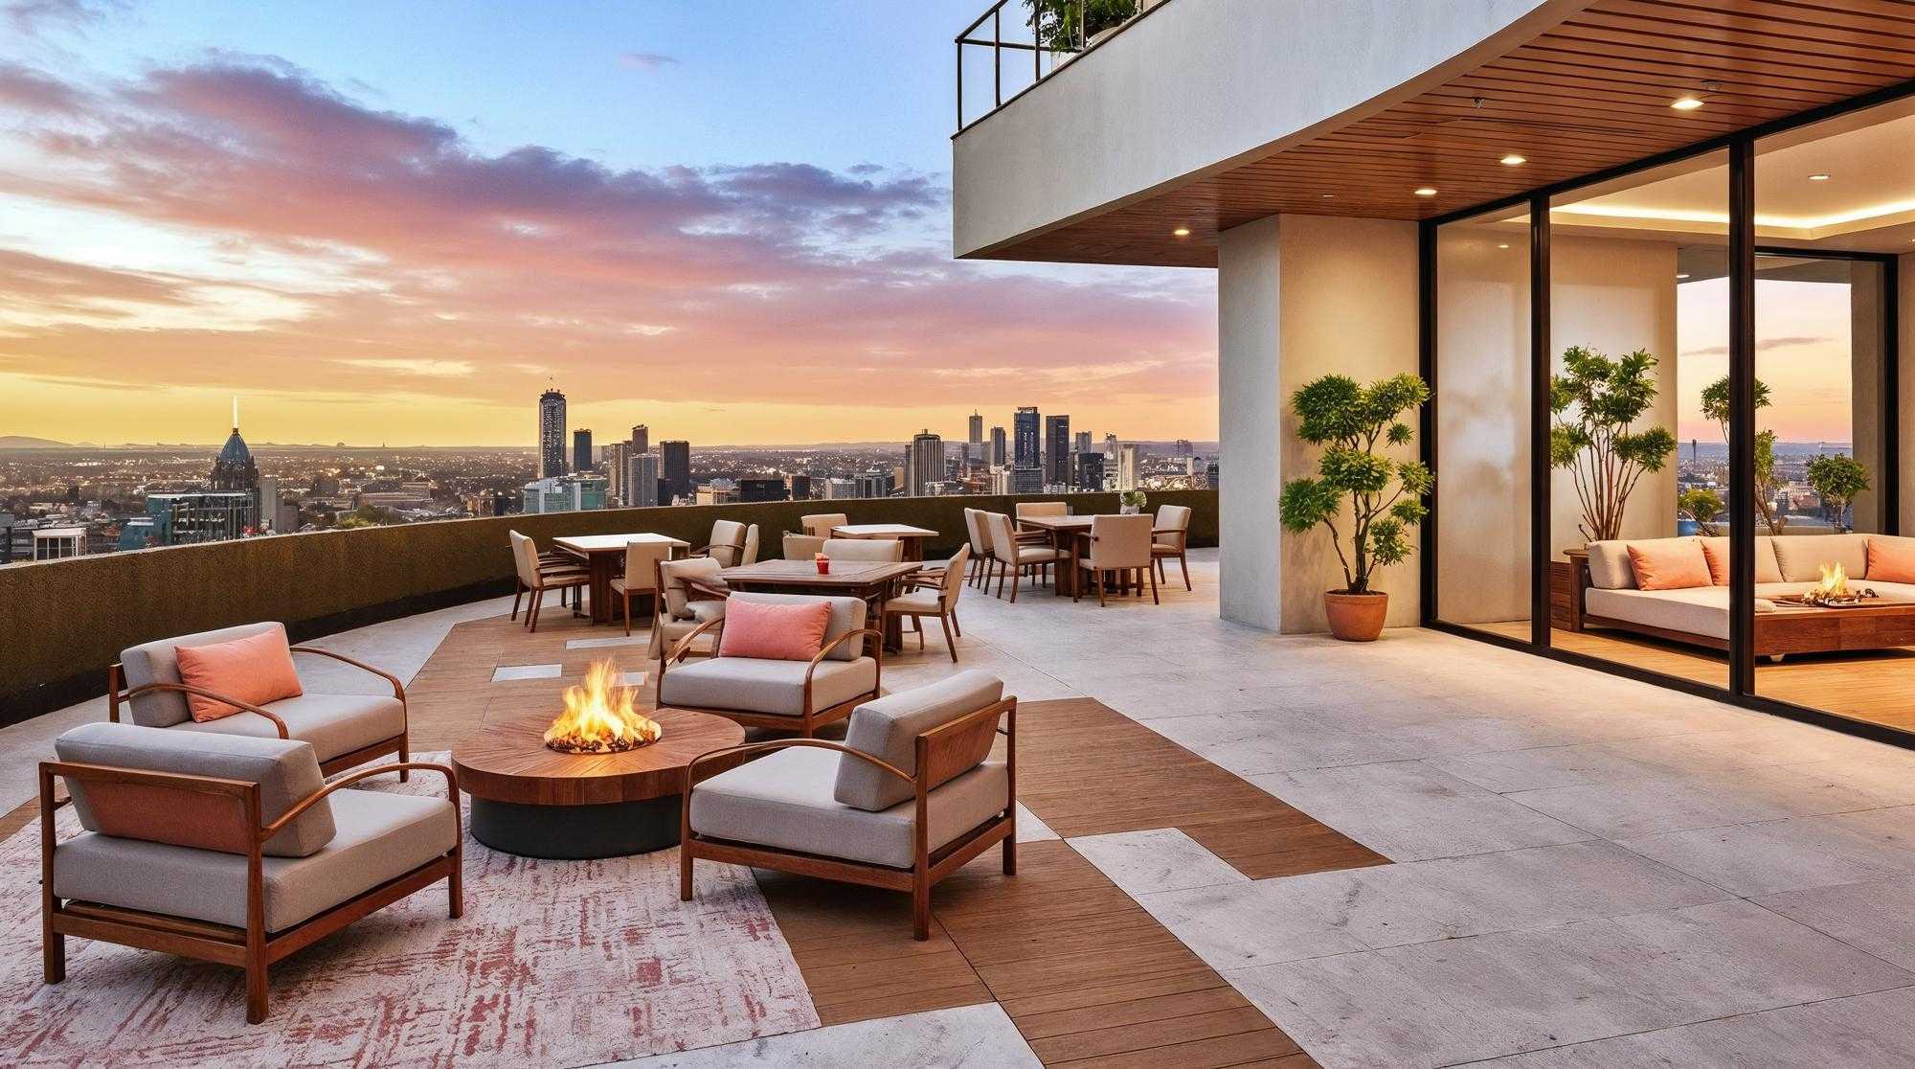
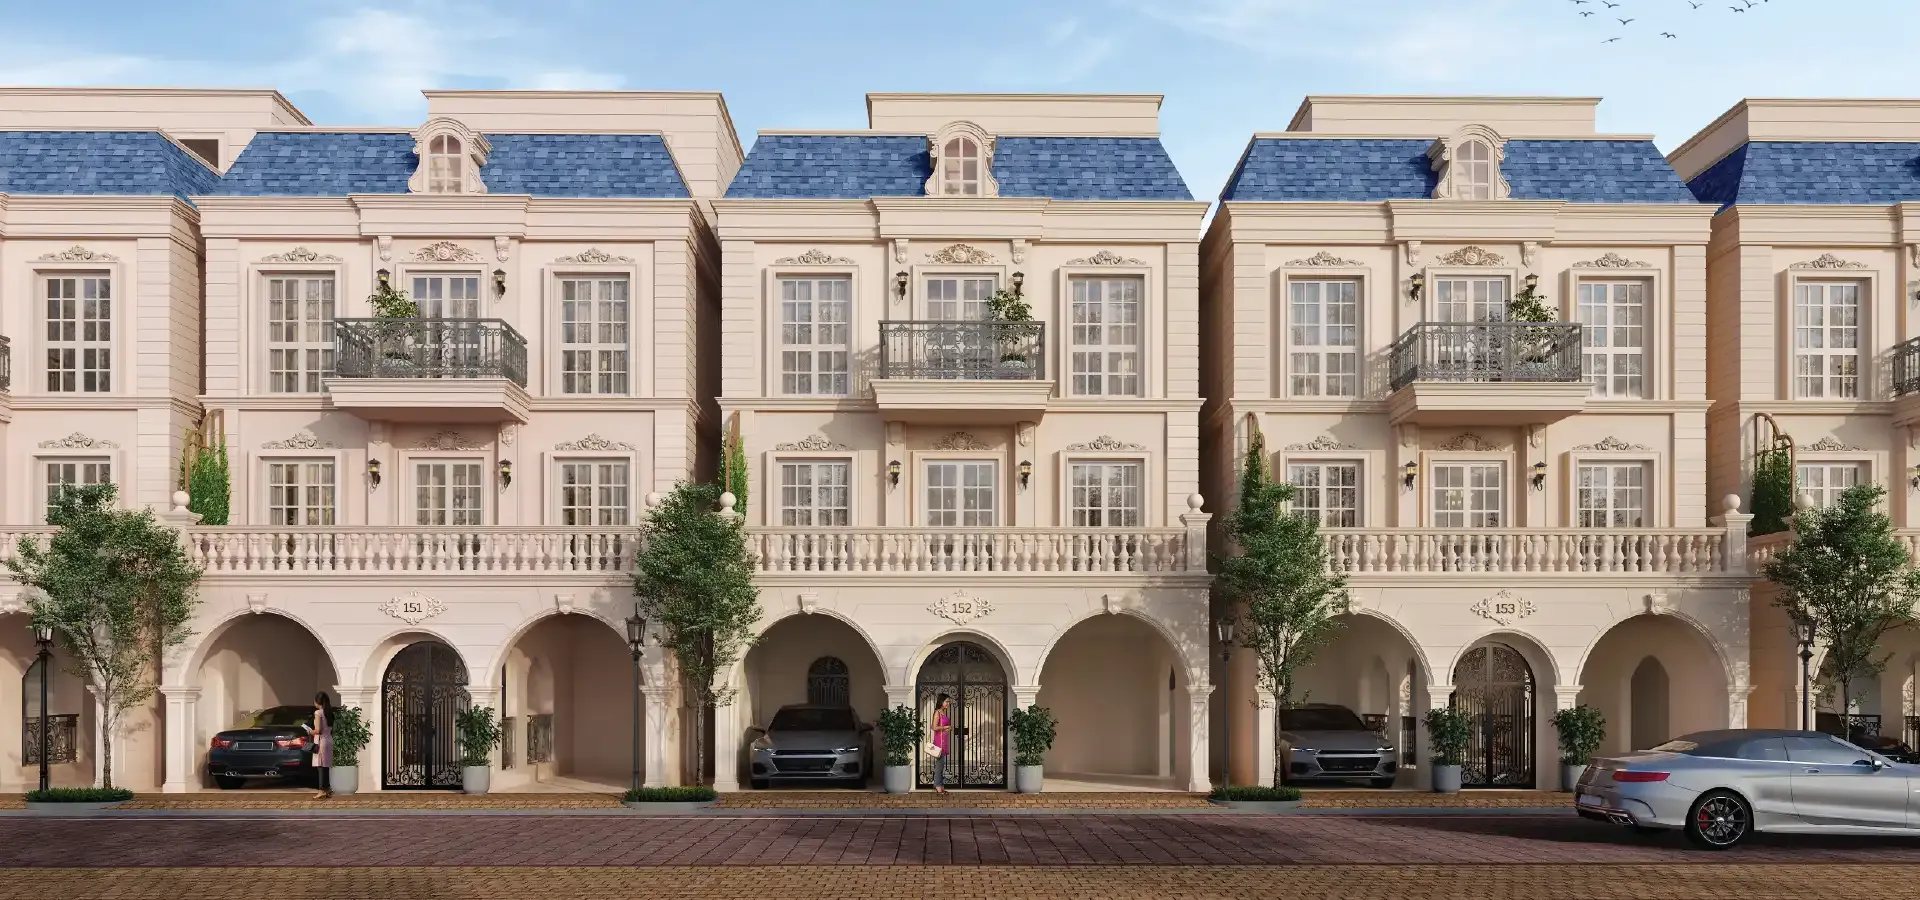
Each home is a G+3 rowhouse with four floors, a private garden, a rooftop terrace and dedicated parking. The elevation and landscaping take cues from French architecture, giving the layout a distinct, old-world look that stands apart from most Bangalore developments.

The Godrej Florenne new launch has already drawn early interest from buyers who want the privacy of an independent home without giving up city connectivity. The project is close to the Kadugodi and Hope Farm metro stations on the Purple Line and just minutes from ITPL and EPIP, two of Whitefield's biggest tech hubs.

Project Location

Soukya Road, off Whitefield, Bengaluru

Unit Sizes

3,725 – 5,523 Sq.ft

Project Type

Rowhouse Community (G+3)

Total Units

218 Rowhouses

Land Area

20 Acres

RERA

Karnataka RERA Registered

Godrej Florenne Project Highlights

ParameterDetails
Project NameGodrej Florenne
DeveloperGodrej Properties Limited
Project TypeRowhouse community (G+3)
LocationSoukya Road, off Whitefield, Bengaluru, Karnataka 560117
Land Area20 acres
Total Units218 rowhouses
Unit Types4 and 5 BHK rowhouses
Unit Sizes3,725 to 5,523 sq ft
Starting Price₹5.40 Cr onwards
PossessionPhase 1, October 2030. Phase 2, October 2031
RERAPhase 1, PR/150926/008942. Phase 2, PR/150926/008943

A few things that stand out about the project:

  • 218 rowhouses spread across 20 acres keeps the whole community low density, about 11 homes per acre.
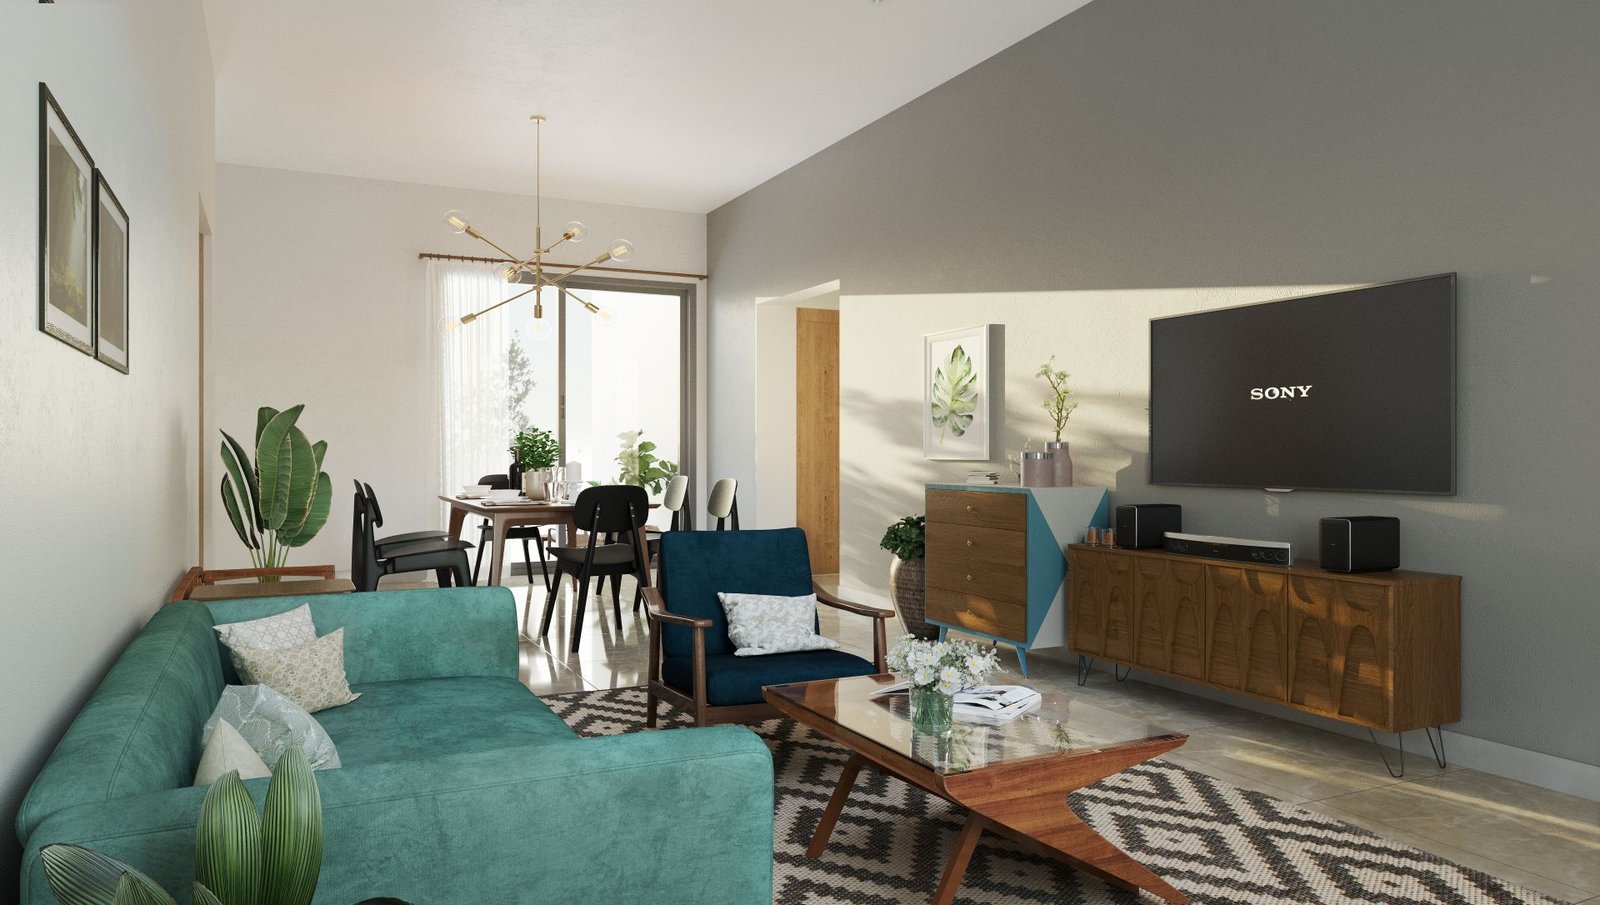
  • Every home has its own garden, terrace and private lift, so it feels closer to an independent villa than a typical row unit.
  • Homes come in east, west and north facing options, planned along Vastu lines.
  • Two covered car parks and a dedicated EV charging point come with every home.
  • A central courtyard in each rowhouse brings in extra light and cross ventilation.
  • Common walls between homes are kept to a minimum, which adds to the sense of privacy.

Godrej Florenne Rowhouse Types & Price

Godrej Florenne price starts at ₹5.40 Cr and moves up depending on the layout you pick. There are four rowhouse options across 4 and 5 BHK configurations, all built across the same four floors (G+3).

TypologyBedroomsSaleable AreaStarting Price
4 Bed Optima4 BHK3,725 sq ft₹5.40 Cr onwards
4 Bed Premia4 BHK4,061 sq ft₹5.85 Cr onwards
4 Bed Luxe4 BHK4,515 sq ft₹6.55 Cr onwards
5 Bed Luxe5 BHK5,523 sq ft₹8.00 Cr onwards

The 4 Bed Optima is the entry point into the community, giving families an independent home with a private garden. The 4 Bed Premia builds on that with more room across the same four floors. The 4 Bed Luxe adds extra living and entertaining space, while the 5 Bed Luxe is the flagship home, built for larger or multi-generational families.

*Prices are indicative, exclusive of GST and statutory charges, and subject to revision by the developer. Write in for the current cost sheet and availability.

Location of Godrej Florenne

Connectivity & Accessibility

Godrej Florenne location is off Soukya Road, on the eastern edge of Whitefield, Bengaluru. The road connects directly to Kadugodi, Hope Farm Junction and Hoskote, putting the project within easy reach of some of East Bengaluru's busiest job hubs.

  • Soukya Road – 8 Mins*
  • Whitefield Railway Station – 15 Mins*
  • Hope Farm Junction / Whitefield-Hoskote Road – 20 Mins*
  • Kadugodi Metro Station (Purple Line) – 20 Mins*
  • ITPL / Whitefield Main Road – 25 Mins*
  • Hoskote – 30 Mins*
  • KR Puram – 40 Mins*

If you're also comparing villa options in the same part of the city, the Godrej Whitefield Villas project is worth a look before you decide.

Education Hubs

  • Shri Ram Global School 12 mins*
  • Holy Cross School 20 mins*
  • Deens Academy 20 mins*
  • MVJ College of Engineering 22 mins*
  • Whitefield Global School 24 mins*
  • National Public School 25 mins*
  • Greenwood High International School 25 mins*

Healthcare

  • RKB Sanjeevini Hospital 8 mins*
  • Sri Sathya Sai Super Speciality Hospital 30 mins*
  • Vydehi Institute of Medical Sciences 30 mins*
  • Svastha Hospital 32 mins*
  • Motherhood Whitefield 35 mins*
  • Manipal Hospital, Varthur Road 40 mins*
  • Cloudnine Hospital, Varthur Road 40 mins*

Malls & Shopping

  • Myntra Whitefield Warehouse 12 mins*
  • Ascendas Park Square Mall, Hope Farm 35 mins*
  • Nexus Whitefield 35 mins*
  • Phoenix Marketcity, Mahadevapura 35 mins*
  • Nexus Shantiniketan 45 mins*
  • VR Bengaluru (VR Mall) 45 mins*
  • Orion Uptown Mall 50 mins*

Tech Parks

  • HM Tech Park, Hope Farm Junction 20 mins*
  • ITPL (International Tech Park Bangalore) 25 mins*
  • EPIP Zone, Whitefield 25 mins*
  • Sumadhura Capitol Tower 30 mins*
  • Goyal & Co, Titanium Tech Park 30 mins*
  • Sattva Tech Park 35 mins*
  • First Technology Park 40 mins*

Restaurants & Eat-Outs

  • Therpup Dog Café 20 mins*
  • Vivanta 35 mins*
  • Glen's Bakehouse 35 mins*
  • Roxie and Barry 35 mins*
  • The Pump House (Brewpub) 40 mins*
  • Sheraton Grand 45 mins*
  • Prime Golf Brewing and Golfing 45 mins*

Master Plan & Floor Plans

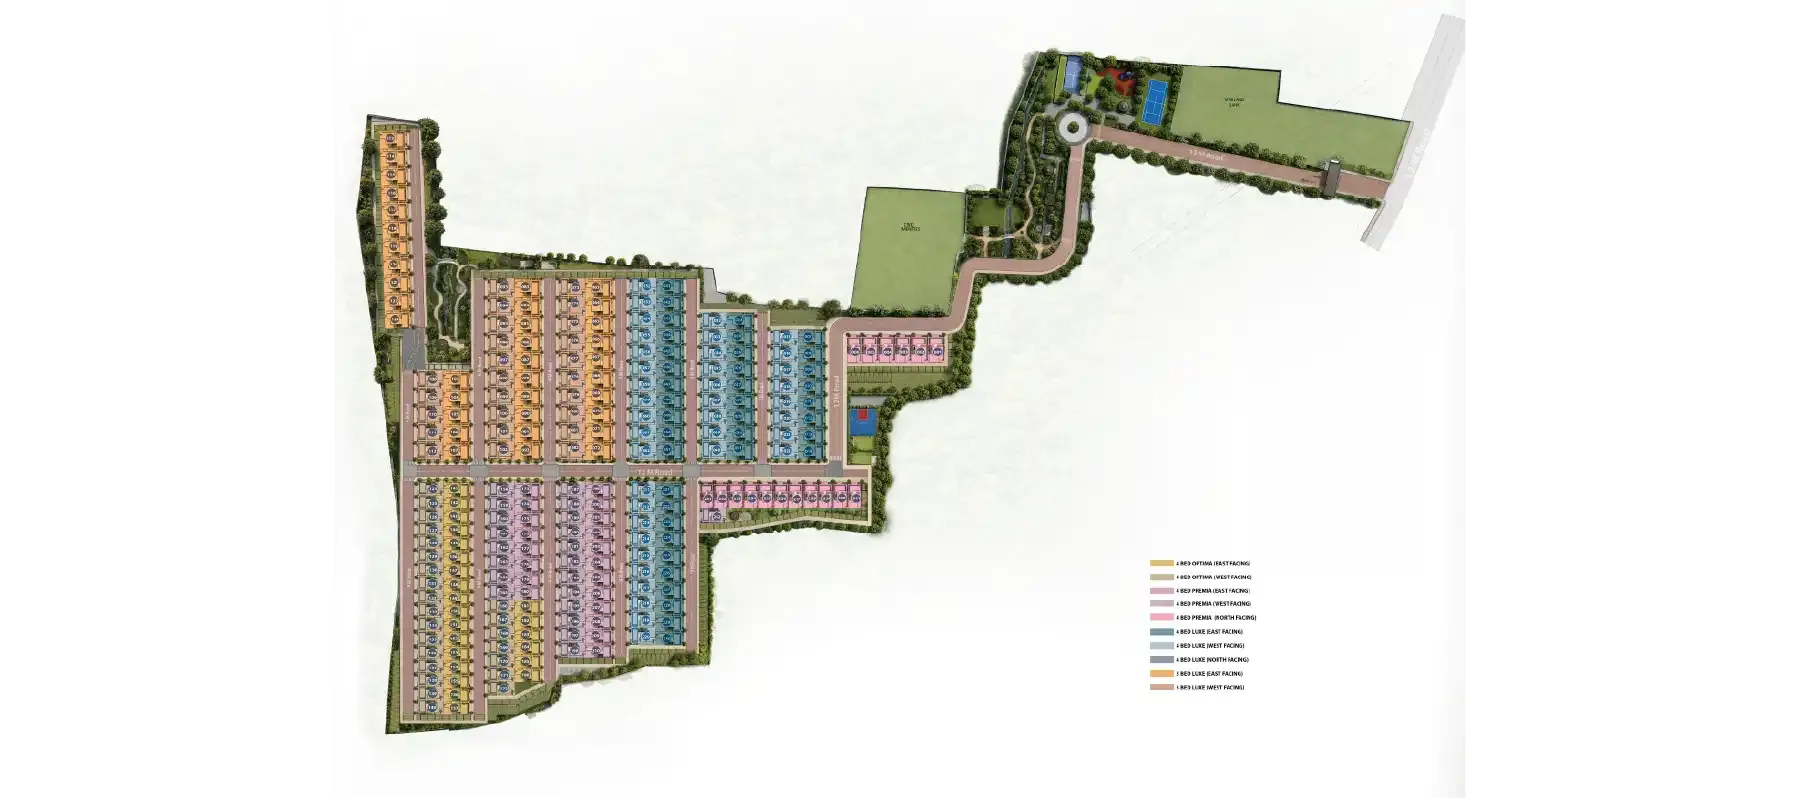
Godrej Florenne master plan layout showing 218 rowhouses across 20 acres

Master Plan

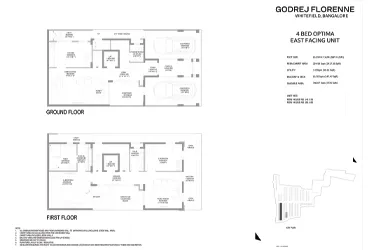
Godrej Florenne 4 Bed Optima floor plan - 3,725 sq ft

4 Bed Optima

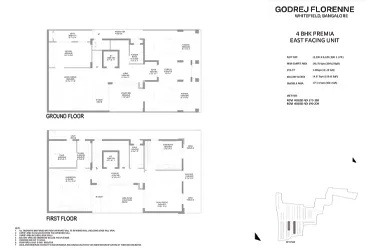
Godrej Florenne 4 Bed Premia floor plan - 4,061 sq ft

4 Bed Premia

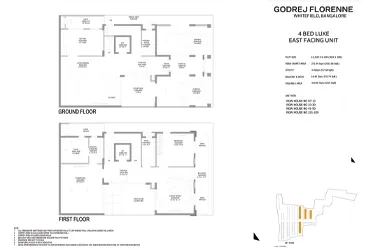
Godrej Florenne 4 Bed Luxe floor plan - 4,515 sq ft

4 Bed Luxe

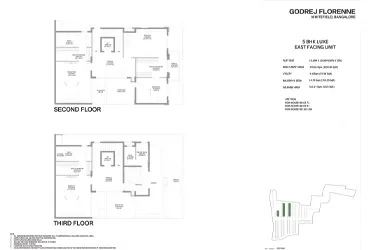
Godrej Florenne 5 Bed Luxe floor plan - 5,523 sq ft

5 Bed Luxe

The Godrej Florenne master plan covers the full 20-acre site, with the 218 rowhouses grouped in clusters around landscaped gardens, walking paths and a central clubhouse. The whole community is gated, with one controlled entry point for added security.

Every Godrej Florenne floor plan follows a similar structure. The ground floor holds the main living, dining and kitchen space, while the bedrooms sit on the floors above. Each home also comes with a private garden at ground level, a rooftop terrace on top, and its own covered parking.

Since layouts differ across the four unit types, from the 3,725 sq ft Optima to the 5,523 sq ft five bedroom Luxe, it helps to request the detailed floor plans and brochure before shortlisting a home.

Godrej Florenne Specifications

Godrej Florenne specifications cover everything from the structure to the fittings inside each home.

Structure and Flooring

  • RCC framed structure, with blockwork for internal walls
  • Marble flooring in the living, dining, passage and staircase
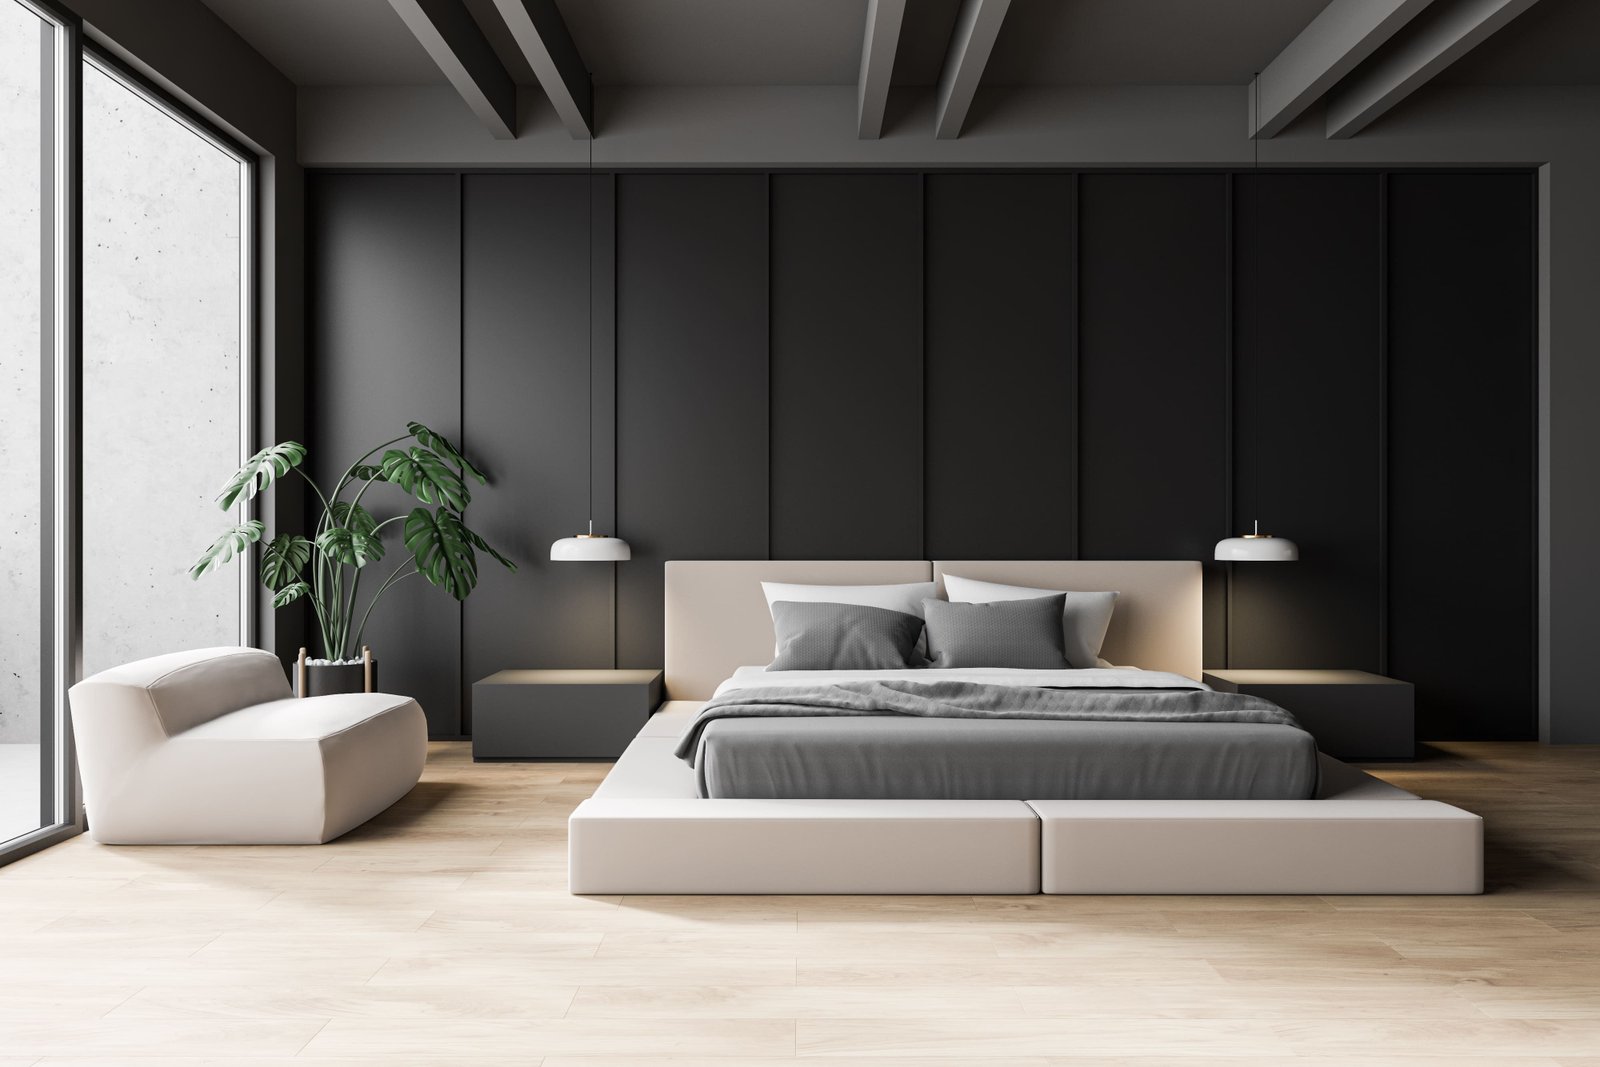
  • Laminated wooden flooring in the master bedroom
  • Vitrified tiles in the other bedrooms and kitchen
  • Anti-skid tiles in the balcony, utility area and all toilets

Kitchen and Bathrooms

  • Provision for a water purifier, chimney and modular fittings in the kitchen
  • Grohe, Kohler or equivalent CP fittings and sanitaryware in the bathrooms
  • Bathtub in the master toilet, with a fixed glass partition in the shower area

Doors, Electrical and Safety

  • Main door with a smart lock and video door phone
  • Concealed copper wiring with modular switches
  • A dedicated EV charging point for every home
  • A branded private lift serving every rowhouse
  • DG backup for common areas and essential points inside each home

Godrej Florenne World-Class Amenities

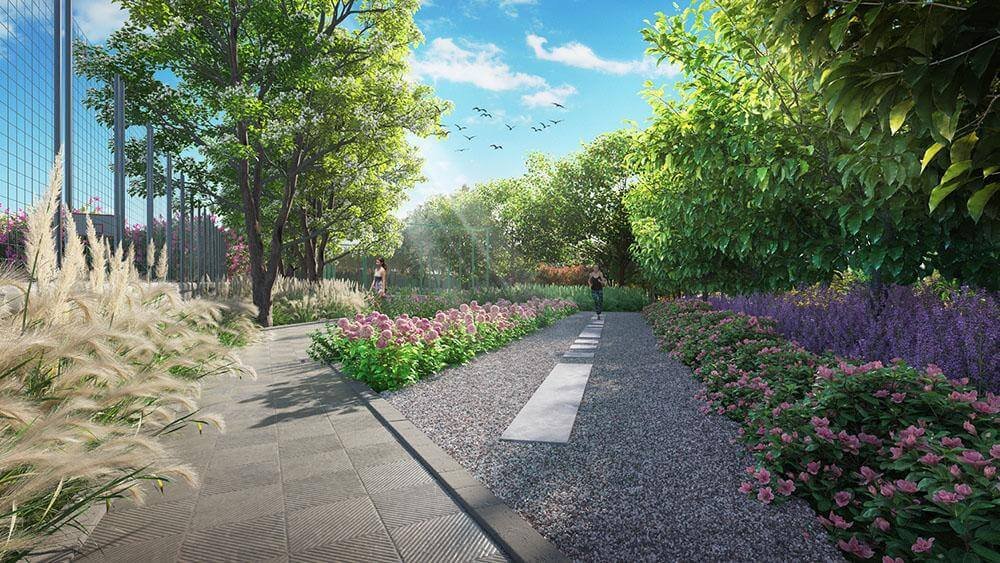
Godrej Florenne amenities are built around a central clubhouse, with the rest of the community wrapped in landscaped gardens and open spaces.

Clubhouse with Gym & Indoor Games Room

Swimming Pool

Yoga Pavilion

Kids Activity Zone

Mini Theatre

Tennis Court

Jogging Track & Multipurpose Sports Court

Dance and Music Room

24x7 CCTV Monitoring & Gated Security

Landscaped Gardens

Private Garden & Terrace (Each Home)

Each home also has its own garden and terrace, so daily life doesn't depend only on the shared spaces. The community includes a sewage treatment plant with treated water reused for landscaping, rainwater harvesting, and underground utilities, which keeps the layout clean and easier to maintain long term.

Godrej Florenne RERA

Godrej Florenne holds Karnataka RERA registration for both phases, approved on 15 September 2026.

PhaseRERA NumberPossession
Phase 1 (150 homes)PR/150926/008942October 2030
Phase 2 (68 homes)PR/150926/008943October 2031

You can check both registrations directly on the Karnataka RERA portal before making any payment. The 20-acre land is owned outright by Godrej Properties Limited, with an approved building plan from the Local Planning Authority and no joint development agreement involved. As with any new launch, it's worth confirming the current RERA status and construction timeline before you commit funds.

More about the Builder – Godrej Properties

Godrej Properties - India's leading real estate developer

India's Leading Real Estate Developer

Godrej Properties is the real estate arm of the Godrej Group, one of India's oldest and most recognised business houses. The company was incorporated in 1985, joined the Godrej Group in 1987, and took on its current name in 1990. It went public in 2010 and is listed on both the BSE and NSE.

Today, Godrej Properties works across 12 or more major Indian cities, including Bengaluru, Mumbai, Pune and the Delhi NCR region. The company has developed more than 162 million sq ft to date and posted its highest ever annual sales bookings, at ₹29,444 crore in FY25.

To learn more about the developer and its other projects, visit Godrej Properties.

Latest from Our Blog

Stay updated with Godrej Properties news, insights & real estate trends

Godrej Florenne Master Plan

Godrej Florenne Master Plan: Layout & Township Details

Godrej Florenne Amenities

Godrej Florenne Amenities: Clubhouse, Green Spaces & Recreation

Godrej Florenne Location Guide

Godrej Florenne Location Guide: Connectivity to ITPL, Airport & Metro

Frequently Asked Questions (FAQs)

Godrej Florenne is off Soukya Road in Whitefield, East Bengaluru, close to the Kadugodi and Hope Farm metro stations on the Purple Line.

It's a new rowhouse community by Godrej Properties, spread across 20 acres with 218 low-rise, G+3 homes in 4 and 5 BHK layouts.

There are four types, 4 Bed Optima, 4 Bed Premia, 4 Bed Luxe and 5 Bed Luxe, ranging from 3,725 to 5,523 sq ft.

Prices start at ₹5.40 Cr for the 4 Bed Optima layout, before GST and other government charges.

Yes. Both phases are registered with Karnataka RERA, approved on 15 September 2026, under PR/150926/008942 and PR/150926/008943.

Phase 1 is expected by October 2030 and Phase 2 by October 2031.

The project has a clubhouse, swimming pool, gym, kids play area, sports court, jogging track and 24x7 gated security, along with a private garden and terrace in every home.

Interested in Godrej Florenne?

Schedule a site visit, get detailed pricing, or request our brochure.

Soukya Road, off Whitefield, Bengaluru, Karnataka 560117

Enquiry Now