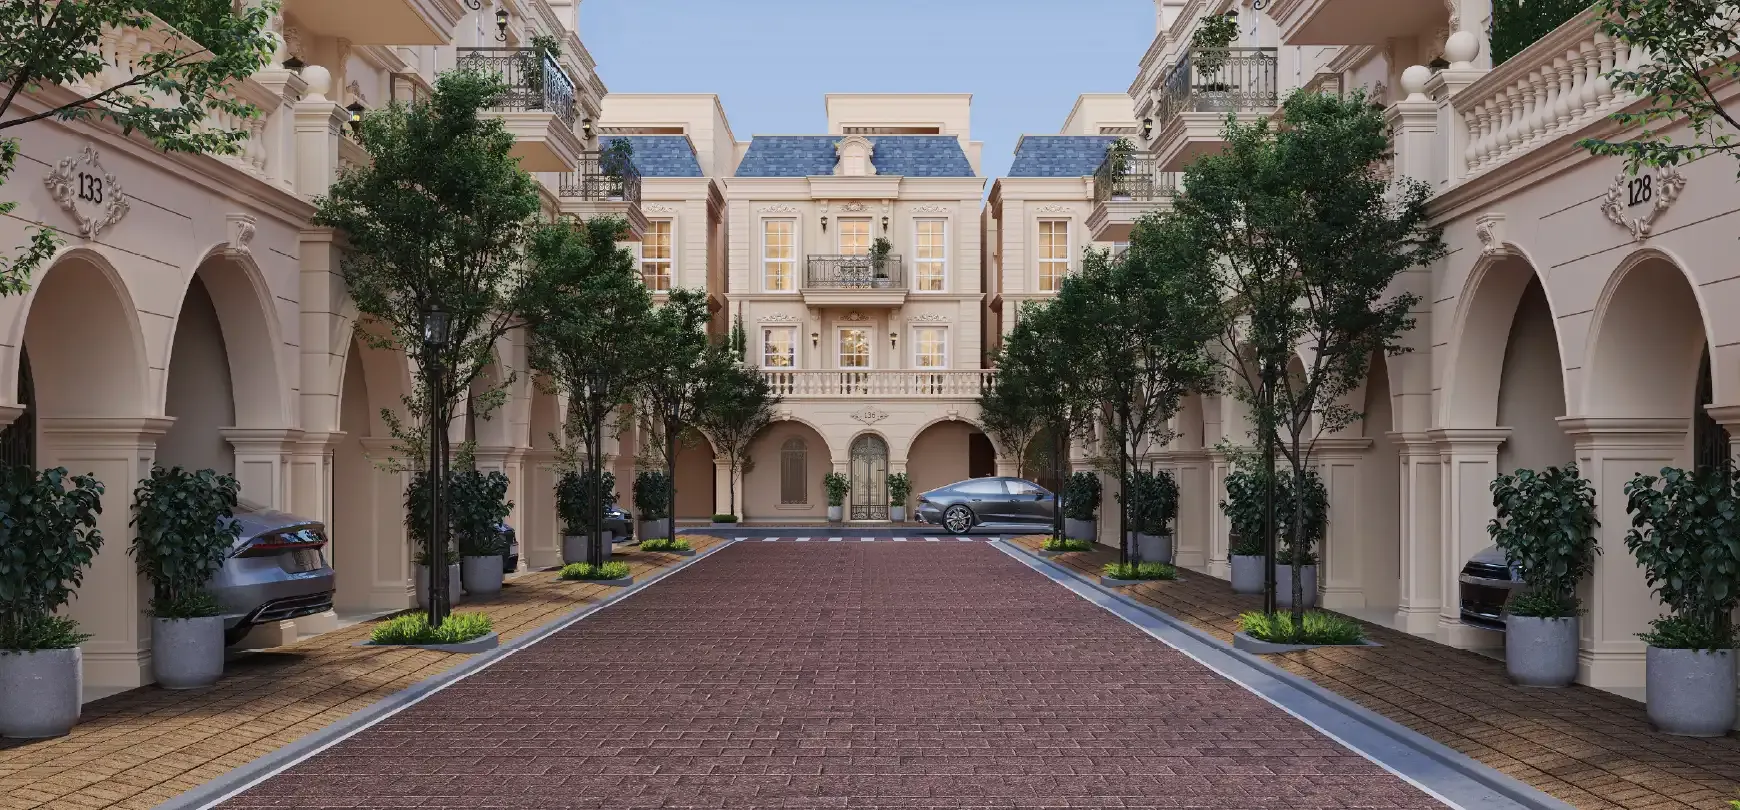
Most Bangalore projects borrow one European motif and repeat it until it wears thin. A cornice here, a wrought iron railing there, and the marketing calls it Mediterranean. Godrej Florenne takes a different route. The elevation and landscaping draw on French chateau architecture across the entire 20-acre community, and the design language holds from the entry gate to the rooftop terrace.
That consistency is what separates a themed project from a designed one. Here is what the Godrej Florenne specifications actually include, and how the French-inspired architecture Bengaluru buyers are seeing here differs from the usual villa template.
Who Designed It
The architectural direction at Godrej Florenne is credited to Hafeez Contractor, one of India's most recognised architects. His practice has shaped residential, commercial, and township projects across the country for decades, and the Hafeez Contractor villas approach here leans into European formality rather than the flat, modern box that dominates Whitefield.
What that means on site is visible in three places. The roofline, which uses pitched forms instead of flat slabs. The facade, which carries depth through projections and recesses rather than a single flat plane. And the landscaping, which follows a formal garden logic with structured planting rather than scattered greenery.
If you want to see how the elevation reads in context, the project gallery shows the renders alongside the cleared site.
Structure and Flooring
Every home at Godrej Florenne is built on an RCC framed structure with blockwork for internal walls. That is the standard for premium residential construction in Bangalore, and it holds up well over time.
The flooring package is where the specification gets specific:
- Marble flooring in the living, dining, passage, and staircase areas
- Laminated wooden flooring in the master bedroom
- Vitrified tiles in the other bedrooms and the kitchen
- Anti-skid tiles in the balcony, utility area, and all toilets
The marble-and-wood mix is a deliberate choice. It gives the main living areas a formal, cooler finish while keeping the master bedroom warmer underfoot. The anti-skid tiling in wet areas is a safety detail that matters more than most buyers realise until they have children or elderly parents at home.
Kitchen and Bathrooms
The kitchen comes with provisions rather than fitted units. That means provisioning for a water purifier, chimney, and modular fittings, leaving the actual cabinetry and appliance choices to the buyer. This is common in premium projects and lets you design the kitchen to your own workflow.
The bathroom specification is stronger than the kitchen package:
- Grohe, Kohler, or equivalent CP fittings and sanitaryware
- Bathtub in the master toilet
- Fixed glass partition in the shower area
Grohe and Kohler sit at the premium end of the sanitaryware market. Specifying them by name, with an equivalent clause, is a reasonable commitment for a project at this price point. The glass partition in the shower area is a small detail that prevents water spread and is often skipped in mid-tier projects.
Doors, Electrical, and Safety
This section carries the most practical day-to-day features:
- Main door with a smart lock and video door phone
- Concealed copper wiring with modular switches
- A dedicated EV charging point for every home
- A branded private lift serving every rowhouse
- DG backup for common areas and essential points inside each home
The private lift is the standout here. In a G+3 rowhouse across four floors, a lift is not a luxury, it is a necessity for older family members and for moving furniture. Having one in every home, rather than only in select units, changes how the home functions over a 20-year horizon.
The EV charging point is forward-looking. Whitefield already has a growing EV base, and pre-wiring for charging avoids the retrofit costs that apartment owners frequently run into.
The French Architecture, Room by Room
The design intent shows up in specific structural choices, not just decorative trim.
Pitched rooflines. French chateau architecture relies on steep, pitched roofs with dormer details. At Florenne, this replaces the flat roof slabs common in Bangalore rowhouses, which also improves thermal performance by giving hot air somewhere to escape.
A central courtyard in every home. Each rowhouse has an internal courtyard that pulls light and cross ventilation into the middle of the plan. This is a classic French and Mediterranean device, and it solves a real problem. Deep floor plates in rowhouses tend to go dark in the centre. The courtyard fixes that without adding a window overlooking a neighbour.
Facade depth. The elevation uses projections and recesses rather than a single flat wall. This creates shadow lines that change through the day and gives the home a more sculpted appearance from the street.
Minimal common walls. Common walls between homes are kept to a minimum, which adds to the sense of privacy and reduces sound transmission between neighbours.
Floor Plan and Layout Logic
Each home follows a similar internal structure across all four floors. The ground floor holds the living, dining, and kitchen areas. Bedrooms sit on the floors above. The private garden sits at ground level, and the rooftop terrace caps the home.
That vertical separation matters. It means the ground floor can be used for entertaining without disturbing anyone sleeping two floors up. It also means a home office can sit on its own level, separate from the family living areas.
The layout differs across the four unit types, from the 3,725 sq ft Optima to the 5,523 sq ft five-bedroom Luxe. If you want to see how the four floors divide across each configuration, the floor plan page breaks it down unit by unit.
For larger families, the 5 BHK layout is worth reviewing separately, since the 5,523 sq ft plan handles multi-generational living differently from the four-bedroom options.
Facing Options and Vastu
Homes come in east, west, and north facing options, planned along Vastu lines. That is a practical move in the Bangalore market, where facing preference often decides which unit sells first within a cluster.
If Vastu alignment matters to you, confirm the available facing options for your preferred layout before you shortlist. Facing inventory moves faster than other configurations in most projects.
Amenities Tied to the Design
The amenity package follows the same formal garden logic as the architecture. The clubhouse sits at the centre of the community, with a gym, indoor games room, mini theatre, and a dance and music room inside. Outside, there is a swimming pool, tennis court, multipurpose sports court, jogging track, yoga pavilion, and a kids activity zone.
Each home also gets its own private garden and terrace, so daily life does not depend only on shared spaces. The community includes a sewage treatment plant with treated water reused for landscaping, rainwater harvesting, and underground utilities. To see how these facilities sit across the 20 acres, the amenities page lays it out.
What to Verify Before You Book
Specifications on a brochure are commitments, and it is worth confirming them in writing.
Check the RERA registration on the K-RERA portal. Godrej Florenne holds registration under PR/150926/008942 for Phase 1 and PR/150926/008943 for Phase 2. The registered documents include the approved building plan, which is where specification commitments are legally anchored.
Ask for the specification annexure that will be attached to your agreement. Confirm the brands listed, the flooring scope, and whether any items are "or equivalent" rather than named. Then walk a model rowhouse if one is available. Renders and reality can differ, and the courtyard and ceiling heights are best judged in person.
Frequently Asked Questions
What are the flooring specifications at Godrej Florenne?
Marble flooring in the living, dining, passage, and staircase areas. Laminated wooden flooring in the master bedroom. Vitrified tiles in the other bedrooms and kitchen. Anti-skid tiles in balconies, utility areas, and all toilets.
Who is the architect for Godrej Florenne?
The architectural direction is credited to Hafeez Contractor, known for his work across residential and commercial projects in India.
What makes the architecture French-inspired?
Pitched rooflines instead of flat slabs, facade depth through projections and recesses, formal landscaped gardens, and a central courtyard in every home. These are structural choices, not just decorative trim.
Does every home at Godrej Florenne have a private lift?
Yes. A branded private lift serves every rowhouse across all four floors, along with DG backup for common areas and essential points inside each home.
What bathroom fittings are specified?
Grohe, Kohler, or equivalent CP fittings and sanitaryware, with a bathtub in the master toilet and a fixed glass partition in the shower area.
The Bottom Line
Godrej Florenne specifications hold up against what you would expect at this price point. Marble and wood flooring, Grohe or Kohler fittings, a private lift in every home, and EV charging pre-wired as standard.
The Hafeez Contractor design adds something harder to quantify. A rowhouse community where the architecture is consistent from the gate to the terrace, built on French chateau lines rather than a flat modern box. For a 20-acre project with 218 homes, that consistency is the difference between a themed development and a designed one.
To review the full specification sheet or request the detailed floor plans, the brochure has everything in one document. You can also reach the sales team directly at Soukya Road, off Whitefield, Bengaluru, Karnataka 560117.