Gallery
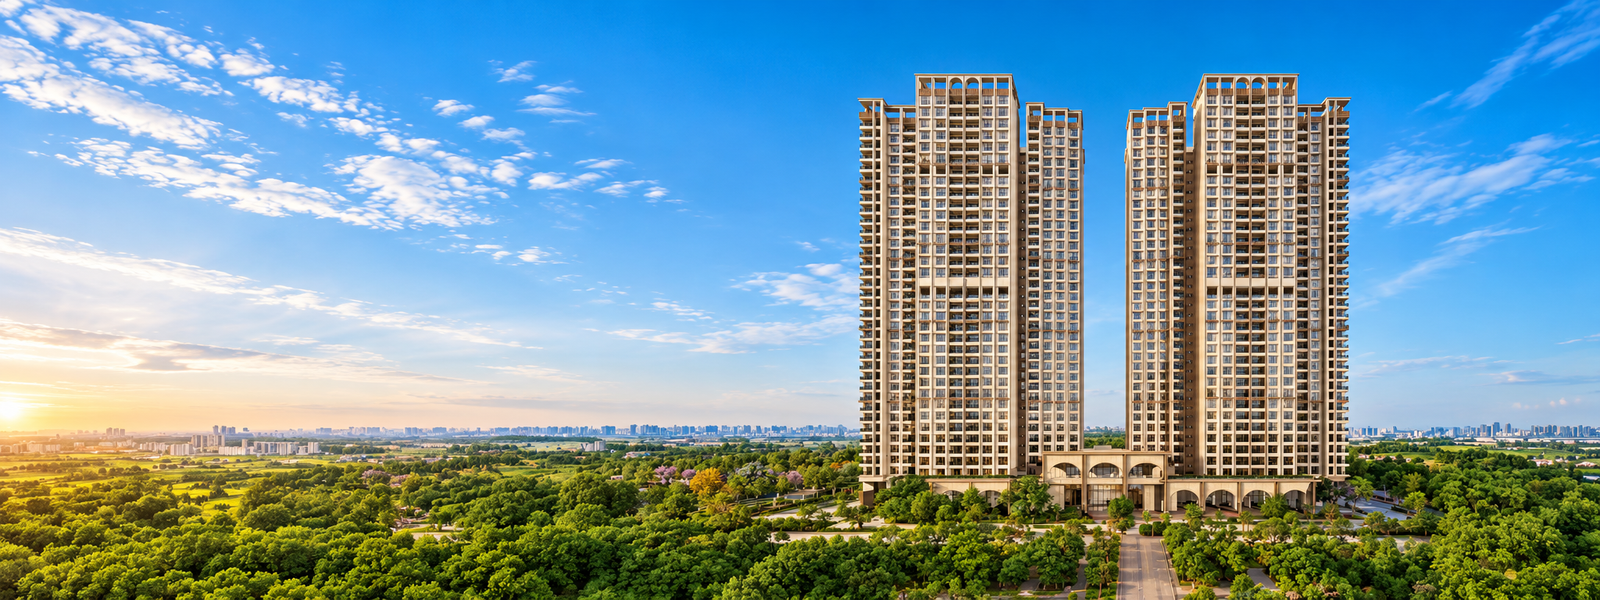
Experience the grandeur of Godrej Regent Park
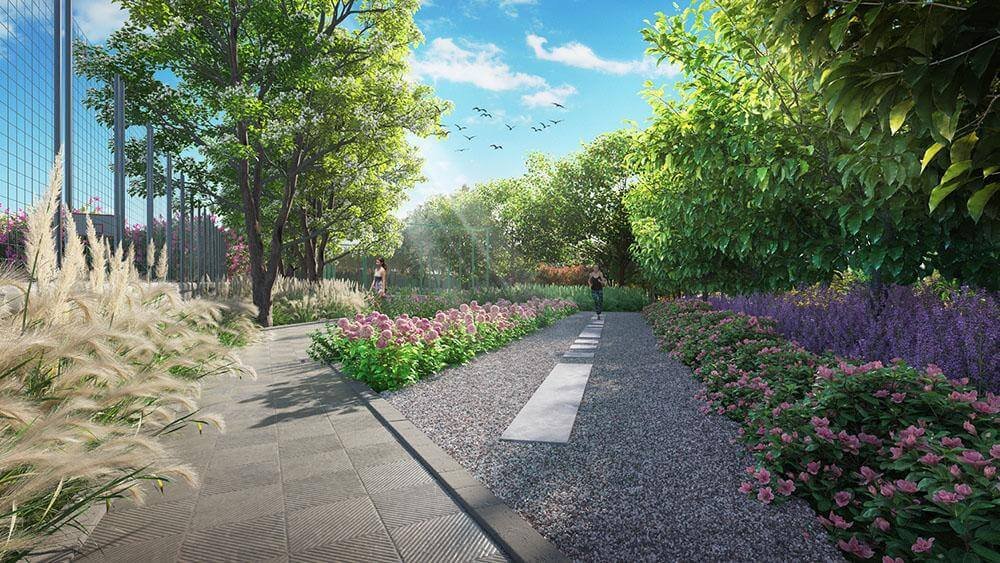
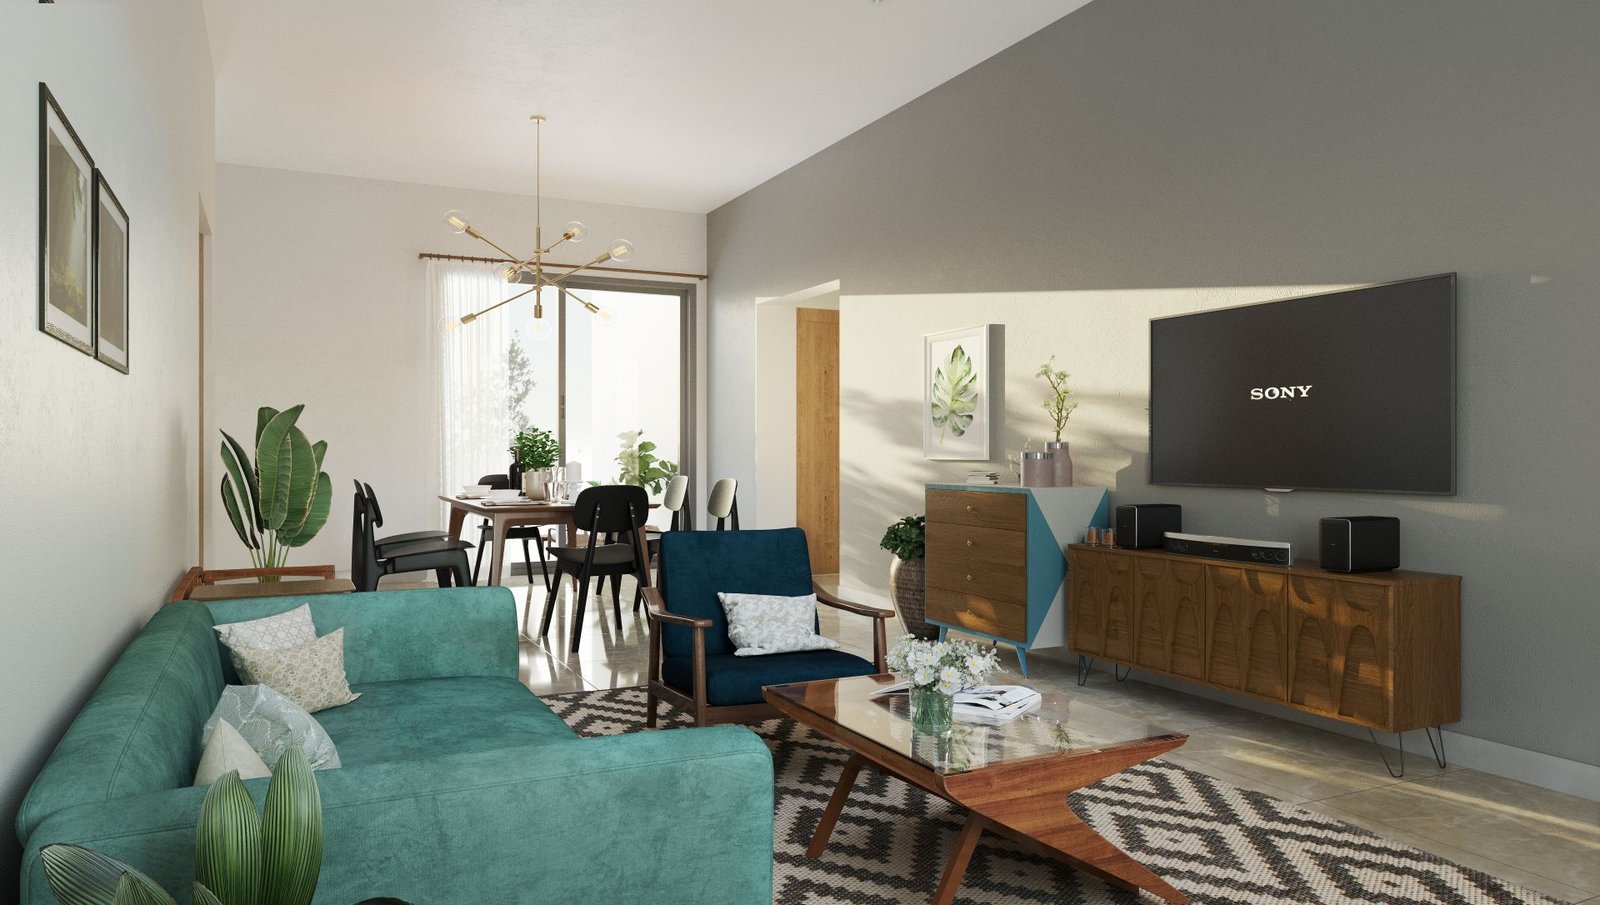
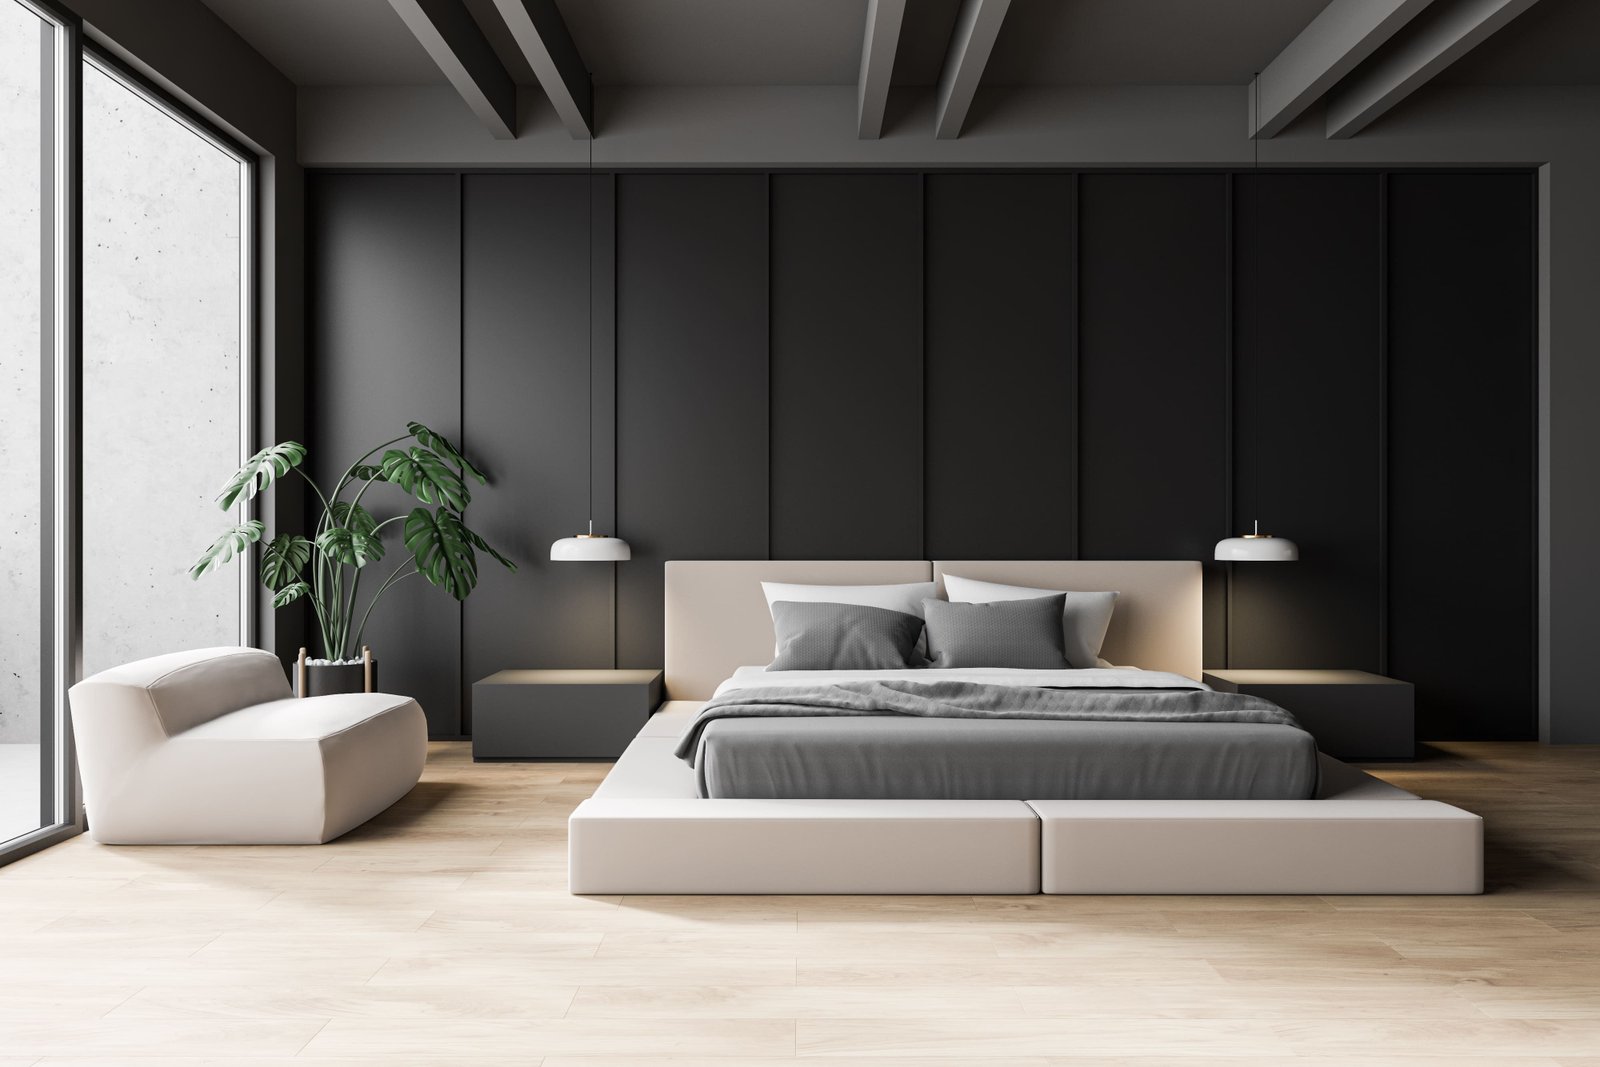
518 premium apartments in two high-rise towers near Sarjapur Road. Possession from Dec 2031. Starting at ₹1.44 Cr.
Godrej Regent Park is Godrej Properties' newest high-rise residential community in Kada Agrahara, a growing pocket of East Bengaluru close to Sarjapur Road. The development rises in two tall towers of 3 basements, ground and 33 floors, and sits on a land parcel of roughly 7.5 acres.
In all, 518 apartments are planned, in 2 BHK and 3 BHK formats. Homes face either east or west, so rooms receive plenty of daylight and cross-ventilation while keeping a good degree of privacy. The design pairs modern architecture with practical layouts and refined interior finishes.
Green landscaped zones, wide open areas, a welcoming entrance plaza and a large lifestyle clubhouse round out the community, all delivered by a developer with a long track record in Indian real estate.
Kada Agrahara, Sarjapur Road, Bengaluru
2 BHK & 3 BHK
High-Rise Residential Apartments
About 7.5 Acres
2 Towers, 518 Apartments
PRM/KA/RERA/1251/308/PR/150726/008810
Last Updated on 19-Sep-2026
| Apartment Type | Built-up Area (sq.ft) | Agreement Price (approx.) |
|---|---|---|
| 2 BHK | 1,200 | Starting at ₹1.44 Cr |
| 3 BHK Premium | 1,500 | Starting at ₹1.80 Cr |
| 3 BHK Luxe | 1,800 | Starting at ₹2.16 Cr |
*Prices are indicative agreement values. Covered in the price: Base price along with GST, parking and legal fees, clubhouse and infrastructure charges, and maintenance deposit. Payable separately: Corpus fund, preferred location charges (PLC), and stamp duty, franking and registration fees as per government rules.
Experience the grandeur of Godrej Regent Park
The site lies at Gopasandra, Kada Agrahara, Bengaluru 560099, around 1.8 km from Sarjapur Road. Residents get convenient routes towards Outer Ring Road, Electronic City, Wipro campus, RMZ Ecospace and several other tech parks. The planned Hebbal–Sarjapur metro line, along with nearby schools, colleges, hospitals and retail areas, adds to the appeal of the neighbourhood.
This puts Outer Ring Road, Electronic City, Wipro campus, RMZ Ecospace and several other tech parks within easy daily commuting distance, alongside schools, hospitals, and shopping options in the surrounding neighbourhood.
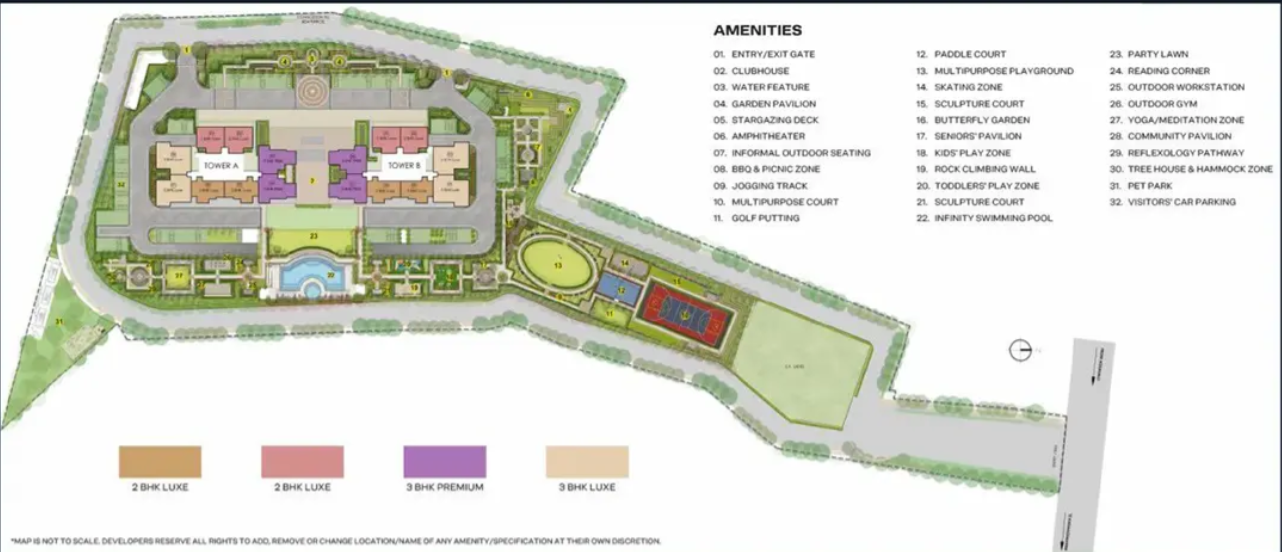
The site is planned as a high-rise community with two towers, a large central clubhouse, and landscaped open spaces.
Layouts available for viewing include the project master plan, 3 BHK Premium (1,867 sq.ft), 3 BHK Luxe (1,589 sq.ft), 2 BHK Luxe (1,239 sq.ft), and 2 BHK Luxe (1,246 sq.ft). Detailed floor and layout plans for each apartment size, showing room dimensions, orientation, and access, are shared with buyers at the time of booking, along with sample elevation designs to help visualize the finished home.
Reinforced concrete (RCC) frame with concrete block masonry.
Living, dining, kitchen and bedrooms use large full-body or GVT vitrified tiles laid with spacers. Bathrooms, balconies and utility areas use anti-skid ceramic or vitrified tiles.
Entrance door is teak-veneered engineered wood with smart lock from Yale or similar. Interior doors are laminate-finished engineered wood. Windows are UPVC sliding units on a 2-1/2 track system with EPDM gaskets and provision for stainless steel mosquito mesh.
Hansgrohe or comparable ISI-marked chrome fixtures. TOTO or comparable ceramic sanitaryware. Dedicated inlet and drain points for water purifier, kitchen sink, washing machine and dishwasher. Rainwater harvesting system with drainage pipes.
High-speed gearless lifts with energy-saving V3F drives from Kone, Mitsubishi, Johnson or similar, carrying 13 passengers in duplex mode. Round-the-clock security and CCTV coverage at main gate, common areas and around the building.
5 KW sanctioned load for 3 BHK homes. Modular switches from GM, Legrand or similar ISI brands. Concealed FRLS copper wiring. Full diesel generator backup using a CPCB 4 compliant Cummins or equivalent set.
The centrepiece is an 18,475 sq.ft. clubhouse spread over ground plus three floors, supported by gardens, sports zones, play spaces and community areas, with security staffed all day and night.
Godrej Properties belongs to a group with over a century of history and is building homes, offices and townships across about 11.89 million sq.m. in 12 cities. It has 47 projects underway, 3 upcoming and 21 delivered, and picked up more than 150 awards in the past three years. It is still wise to review their handover record and buyer feedback before you book.
Prices start at about ₹1.44 Cr for a 2 BHK, ₹1.80 Cr for a 3 BHK Premium and ₹2.16 Cr for a 3 BHK Luxe. These are approximate agreement values.
It is in Kada Agrahara in East Bengaluru, roughly 1.8 km off Sarjapur Road, a corridor that sees strong buyer demand.
Handover is currently planned for December 2031 or later, based on the latest project information.
The project is registered under PRM/KA/RERA/1251/308/PR/150726/008810, which you can confirm on the Karnataka RERA portal.
Godrej Properties belongs to a group with over a century of history and is building homes, offices and townships across about 11.89 million sq.m. in 12 cities. It has 47 projects underway, 3 upcoming and 21 delivered, and picked up more than 150 awards in the past three years. It is still wise to review their handover record and buyer feedback before you book.
Schedule a site visit, get detailed pricing, or request our brochure.