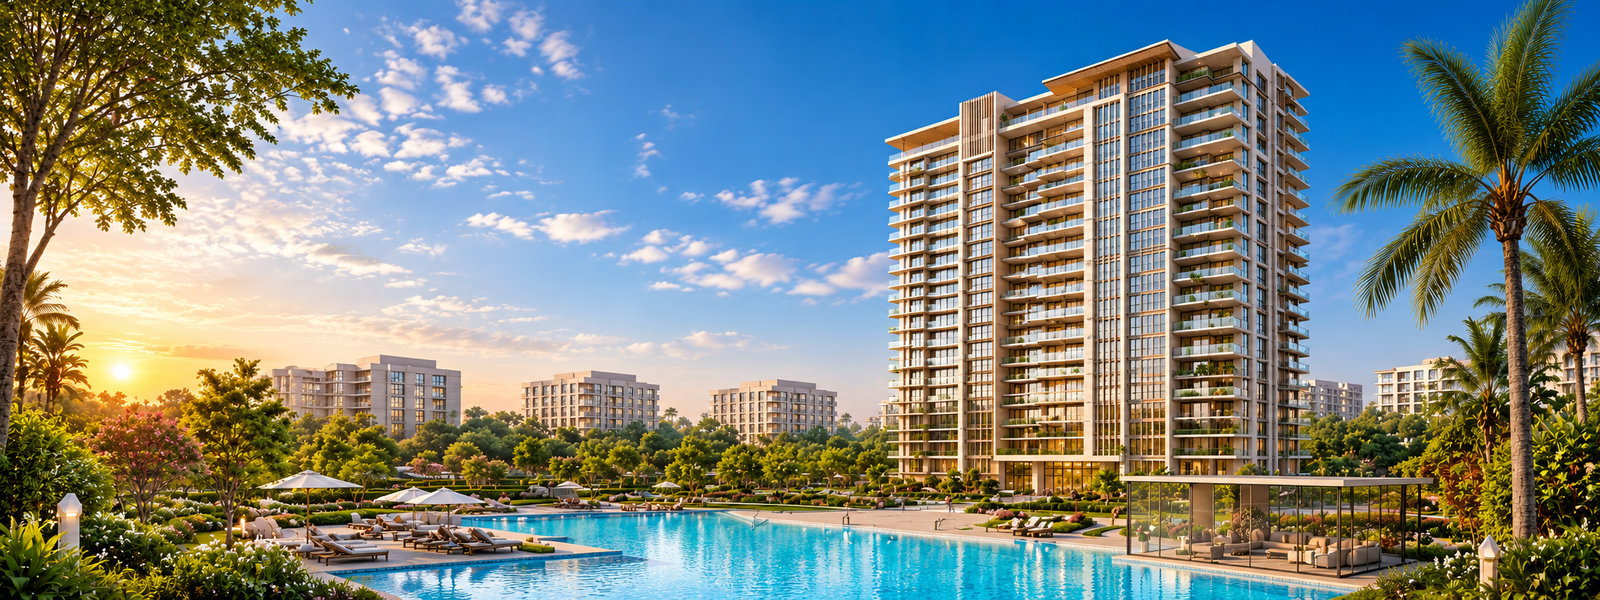
When you buy a home, the layout of the entire community matters as much as the apartment itself. The Godrej Altus Vastrapur master plan shows how the 3.05-acre site is arranged—where the towers sit, how the open spaces flow, and what daily life inside the campus looks like.
Site Overview: 3.05 Acres, Four Towers, 131 Homes
The project is deliberately compact. Instead of packing in hundreds of units, Godrej Properties has planned just four 11-storey towers with 131 homes in total. This keeps the community intimate and ensures that shared spaces never feel crowded.
- Total area: About 3.05 acres
- Towers: Four towers, each 11 floors
- Total homes: 131 apartments
- Configurations: 3 BHK (~1,368 sq. ft.) and 4 BHK (~1,825 sq. ft.)
How the Towers Are Placed
The four towers are arranged around a central landscaped courtyard. This layout does two things well:
- It gives most homes a view of the green core rather than another building.
- It creates a natural meeting point in the middle of the community.
The towers are spaced to allow cross-ventilation and natural light into every apartment, which is especially useful in Ahmedabad's climate.
Open Spaces & Green Areas
The master plan keeps a significant portion of the site open. Key green features include:
- Landscaped central courtyard – the heart of the community, surrounded by towers.
- Green pockets – smaller planted areas between towers for quiet sitting.
- Shaded seating zones – spots to read or chat without direct sun.
- Walking paths – connecting the towers to the clubhouse and amenities.
Clubhouse & Amenities in the Layout
The 20,000 sq. ft. clubhouse is placed within the same compound, so residents never need to step outside for recreation. The master plan integrates:
- Swimming pool and deck
- Fully equipped gym
- Yoga and meditation deck
- Resident lounge and indoor games
- Panoramic sky deck
- Kids' play area
All amenity zones are connected by internal pathways, keeping cars and pedestrians separated for safety.
Master Plan at a Glance
| Feature | Details |
|---|---|
| Site Area | ~3.05 acres |
| Towers | 4 towers, 11 storeys each |
| Total Homes | 131 apartments |
| Configurations | 3 BHK (~1,368 sq. ft.), 4 BHK (~1,825 sq. ft.) |
| Clubhouse | ~20,000 sq. ft. |
| Open Spaces | Central courtyard, green pockets, shaded seating |
| Possession | Expected November 2031 |
| RERA | PR/GJ/AHMEDABAD/AHMEDABAD CITY/Ahmedabad Municipal Corporation/MAA16636/240326/071131 |
Parking & Access
The master plan includes dedicated parking levels, with separate entry and exit points to reduce congestion. A single controlled entry gate adds a layer of security, and CCTV coverage extends across common areas.
Why This Layout Works for Families
A well-planned community is more than just buildings. At Godrej Altus Vastrapur, the layout is designed so that:
- Children have safe, visible play areas.
- Adults can walk or exercise without leaving the campus.
- Neighbours naturally meet in the central courtyard.
- Traffic stays on the perimeter, away from homes.
If you want to see how the apartments themselves are arranged, read our guide on the Godrej Altus Vastrapur floor plan. And to understand what is nearby, see the Godrej Altus Vastrapur location guide.
To get the full master plan PDF, floor plans, and current pricing, simply fill the enquiry form below and our team will help you.