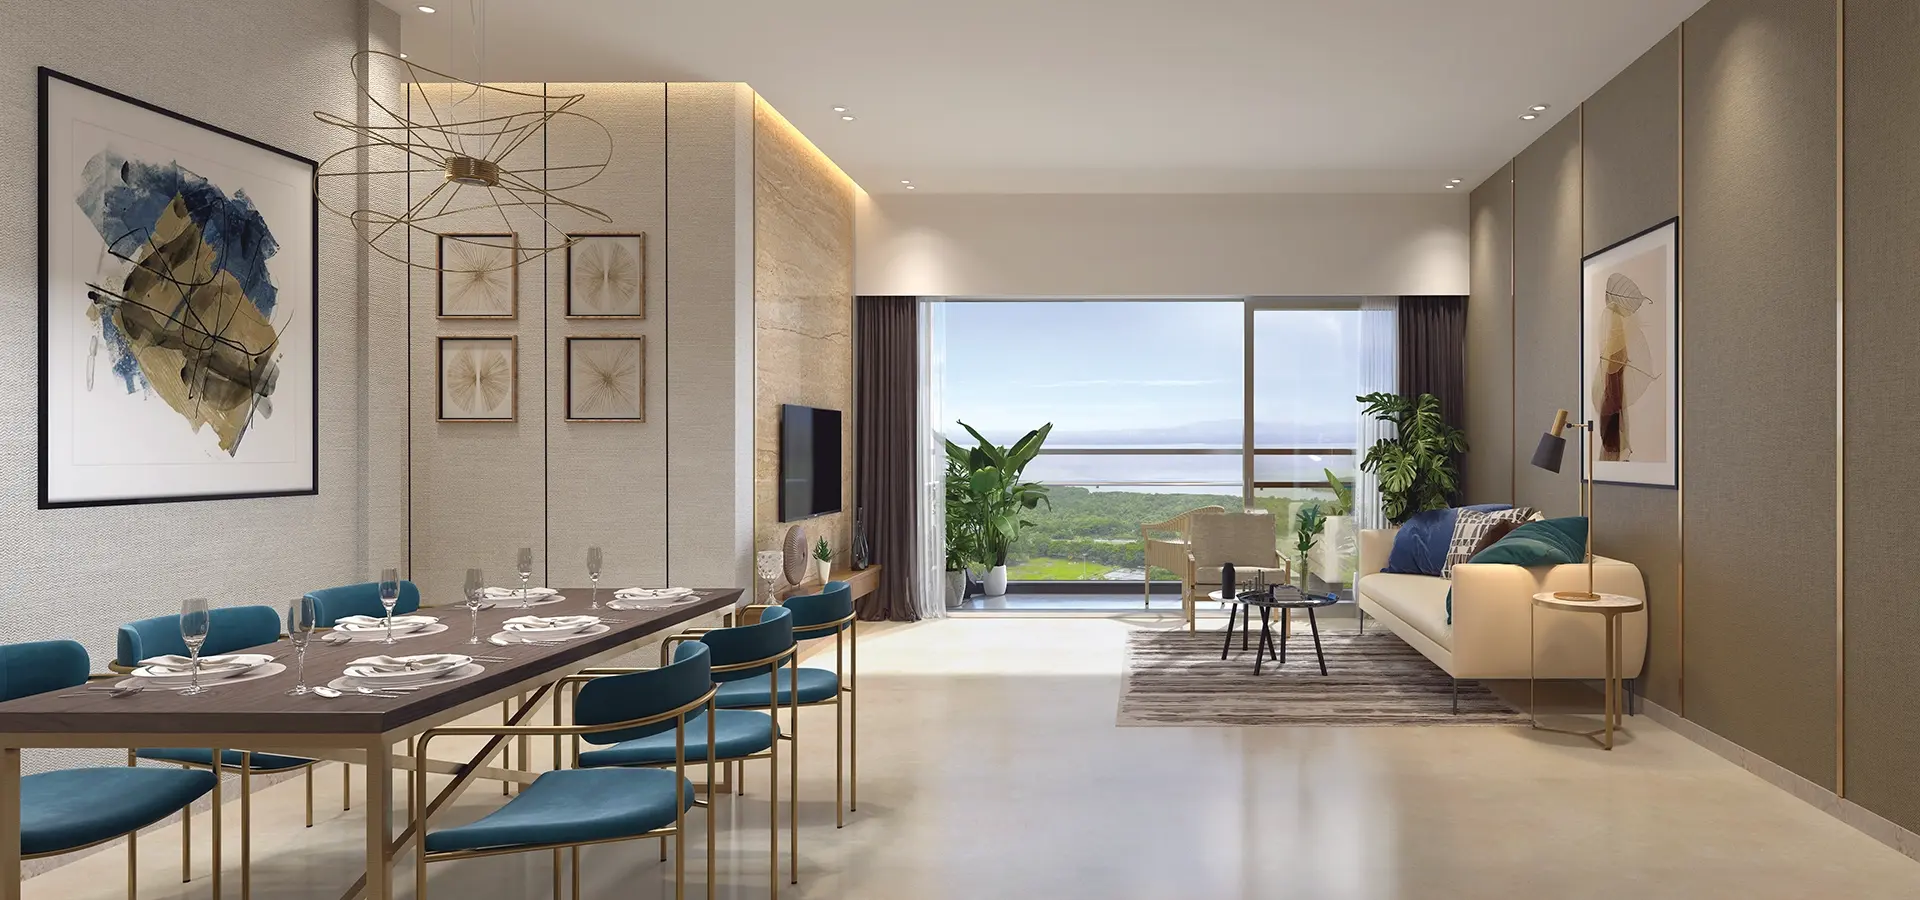
Before buying a home, you want to see how the rooms are placed. The Godrej Altus Vastrapur floor plan shows exactly that. It tells you where the bedrooms, kitchen, and living room sit. Let us understand the 3 BHK and 4 BHK layouts in simple words.
Two Layout Options to Choose From
Godrej Altus Vastrapur offers two apartment types. Both are big and well planned. For a full look at the homes, sizes, and features, you can read our guide on Godrej Altus Vastrapur apartments.
- 3 BHK apartment: About 1,368 sq. ft. saleable area. Good for small and mid-size families.
- 4 BHK apartment: About 1,825 sq. ft. saleable area. Good for big families who want extra space.
What the 3 BHK Layout Includes
The 3 BHK home is planned to use every corner well. It usually has:
- A large living and dining area in the centre
- Three bedrooms, including a master bedroom
- A modular kitchen with a quartz stone counter
- Two or three bathrooms with anti-skid flooring
- A utility or balcony space for daily use
The rooms are placed so that you get good sunlight and fresh air all day.
What the 4 BHK Layout Includes
The 4 BHK home gives you even more space. It usually has:
- A bigger living and dining area for family time
- Four bedrooms, with a large master bedroom
- A spacious kitchen with a utility area
- Three or four bathrooms
- Balconies that open to green views
This layout is great for joint families or those who need a home office or guest room.
Floor Plan at a Glance
| Feature | 3 BHK | 4 BHK |
|---|---|---|
| Saleable Area | ~1,368 sq. ft. | ~1,825 sq. ft. |
| Bedrooms | 3 | 4 |
| Bathrooms | 2–3 | 3–4 |
| Living & Dining | Yes | Yes, larger |
| Kitchen | Modular with quartz counter | Modular with quartz counter |
| Balcony / Utility | Yes | Yes, bigger |
| Vaastu Compliant | Yes | Yes |
Premium Finishes in Every Home
The floor plan also decides where the best materials go. In these homes, you get:
- Italian marble flooring in the lobby, living, dining, and master bedroom
- Premium vitrified tiles in other bedrooms and the kitchen
- Engineered quartz stone kitchen counter
- Bathroom fittings by TOTO, Grohe, or similar brands
- Heavy-gauge aluminium windows with clear glass
These finishes make the home look rich and last for many years.
How the Layout Connects to the Community
A floor plan is not just about your home. It also connects to what is outside. The towers are placed around a green courtyard, and the Godrej Altus Vastrapur amenities like the clubhouse, pool, and gym are easy to reach from every tower. You can also read about how the project connects to the city in our Godrej Altus Vastrapur connectivity guide.
Which Layout Should You Pick?
It depends on your family size:
- Choose 3 BHK if you are a small family or first-time buyer
- Choose 4 BHK if you have a big family or need extra rooms
- Both layouts offer the same premium finishes and Vaastu planning
To get the detailed floor plan PDF, pricing, and site visit details, simply fill the enquiry form below and our team will help you.