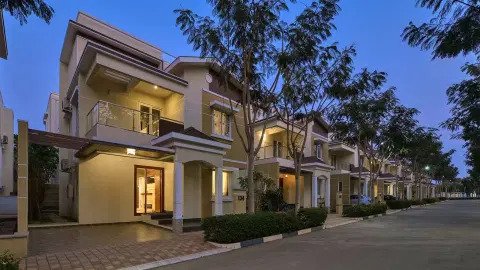
The Godrej Whitefield Villas brochure covers floor plans, pricing, amenities, specifications, and location details for the project's 3,500 sq. ft. and 5,500 sq. ft. villas. As of now, it's best requested directly through the official project page rather than downloaded from a third-party listing, since brochure content changes as pricing and RERA details get finalized.
If you've searched "Godrej Whitefield Villas brochure PDF download," you're likely trying to get the full picture — floor plans, exact pricing, amenities — in one document before a site visit. Here's what a brochure for this project typically includes, what's already confirmed publicly, and the safest way to get an up-to-date copy rather than an outdated PDF circulating on an aggregator site.
What's Actually in the Godrej Whitefield Villas Brochure
Based on currently published project material, here's what the brochure covers:
- Project overview — 28.15 acres, 7 towers, 1,074 homes, French-inspired architectural theme
- Unit configurations — Luxury Villas in 3,500 sq. ft. and 5,500 sq. ft. built-up areas
- Pricing — starting prices of ₹4.99 Cr* for the smaller villa and ₹7.5 Cr* for the larger one
- Amenities — swimming pool, gymnasium, clubhouse, landscaped gardens, sports courts, jogging track, kids' play area, meditation pod, amphitheatre, and multi-tier security
- Specifications — RCC framed seismic-resistant structure, vitrified tiling, anti-skid bathroom and balcony tiles, UPVC/aluminium windows with French-inspired detailing, and rainwater harvesting
- Location — Whitefield, East Bangalore, with connectivity to ITPL, Prestige Tech Park, and the Whitefield/Kadugodi Metro station
*Prices exclude GST, stamp duty, and registration.
Why You Should Skip Random Brochure PDFs Online
A quick search for this project's brochure turns up several third-party listing sites, each hosting slightly different versions with different acreage, unit counts, and pricing. That's a real risk with pre-launch and early-launch projects — brochures get revised as pricing and RERA filings are finalized, and an aggregator site's copy is often months out of date by the time you find it.
The safer approach is to request the brochure directly from the developer's sales team, referencing the project's confirmed address details, so the version you receive reflects current pricing and specifications rather than an older cached copy.
What the Brochure Doesn't Yet Include
Currently available marketing material doesn't confirm a few details that a finalized brochure would normally carry:
- RERA registration number — not yet published
- Possession/completion date — not yet stated
- Exact plot address — described generally as Whitefield, without a confirmed site address
If a brochure you've come across quotes any of these with confidence, it's worth double-checking that information directly with the sales team before relying on it — a confident-sounding PDF isn't the same as a RERA-verified filing.
How to Read the Brochure Once You Have It
A few things worth checking carefully once you get a copy, rather than skimming past them:
- Match the floor plan to the price quoted. Villa brochures sometimes show a "typical" layout that isn't the exact unit you're being offered — ask for the specific floor's plan.
- Check what's bundled into the price versus listed separately. The price list shows what the headline number includes; anything not on that list (GST, stamp duty, PLC) needs a separate written confirmation.
- Cross-check the amenities list against the master plan drawing, not just the bullet points — a bullet list of "55 amenities" can be padded with small, low-value items compared to seeing them mapped out spatially.
- Look for a maintenance charge structure, or ask for one directly if it's missing — this is worth confirming against the project's maintenance charges details before you commit, since ongoing costs matter as much as the purchase price for a large villa.
Quick Facts You Can Verify Before Requesting the Brochure
| Detail | Information |
|---|---|
| Project Type | French-inspired luxury villa community |
| Location | Whitefield, East Bangalore |
| Land Area | 28.15 Acres |
| Towers | 7 |
| Total Homes | 1,074 |
| Configurations | 3,500 sq. ft. & 5,500 sq. ft. villas |
| Starting Price | ₹4.99 Cr* / ₹7.5 Cr* |
| RERA Status | Not yet published — verify before booking |
*Prices exclude GST, stamp duty, and registration.
How to Verify the Brochure Against Official Records
Before treating any brochure as final, cross-check the project name and builder against the Karnataka RERA project portal. Once a RERA number is issued, the registered project details — including approved layouts and pricing disclosures — become a far more reliable reference point than any brochure PDF, official or otherwise.
Frequently Asked Questions
Where can I download the Godrej Whitefield Villas brochure?
Request the latest copy directly from Godrej Properties' sales team rather than a third-party aggregator, so you get current pricing and specifications.
What does the brochure include?
Project overview, unit configurations (3,500 & 5,500 sq. ft. villas), starting prices, amenities, specifications, and general location details.
Does the brochure include the RERA number and possession date?
Not currently — these details are not yet published. Confirm directly with the developer or the Karnataka RERA portal before booking.
Why do different websites show different brochure details for this project?
Pre-launch project material changes as pricing and RERA filings are finalized, and aggregator sites often host outdated copies. Always request the latest version directly from the official project page.
Is the brochure price the final price?
No. The brochure typically shows a starting price excluding GST, stamp duty, and registration — request a full cost sheet for the all-in figure.