A RERA-registered residential project by Godrej Properties, officially named Godrej Woods, spread across approximately 7 acres at Kogilu Village on Thanisandra Main Road, with 10 towers, around 550 apartments, 80% open space, and a dedicated forest theme anchored by a 20,000 sq.ft. clubhouse.
Godrej Thanisandra is the search term buyers use for Godrej Properties residential project on Thanisandra Main Road in North Bangalore. The project’s official RERA-registered name is Godrej Woods. Both names refer to the same development at Kogilu Village, Yelahanka Hobli, Bengaluru Urban, 560064.
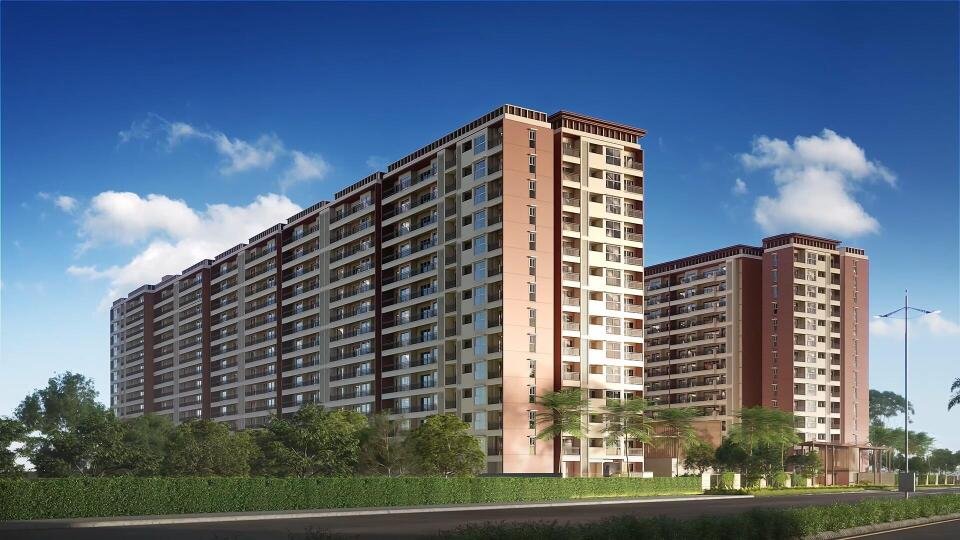
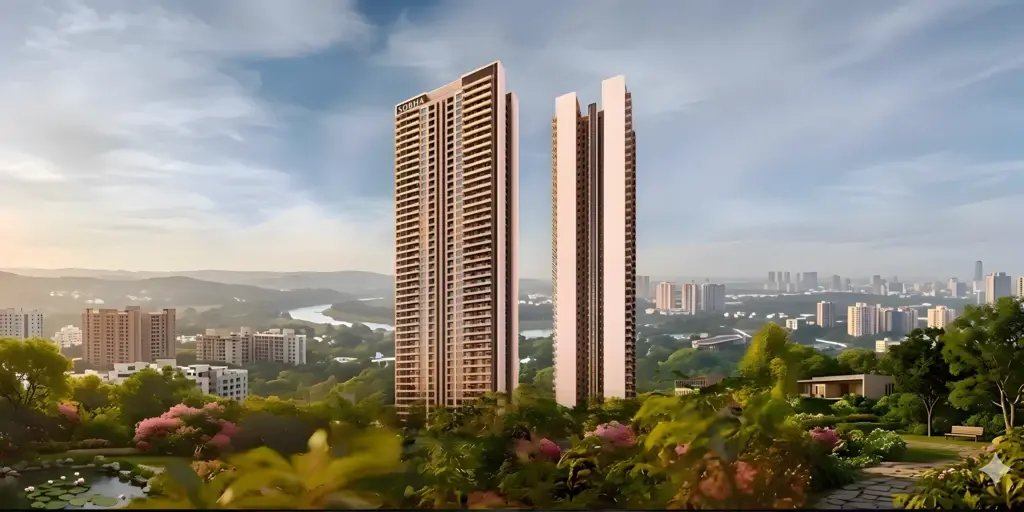
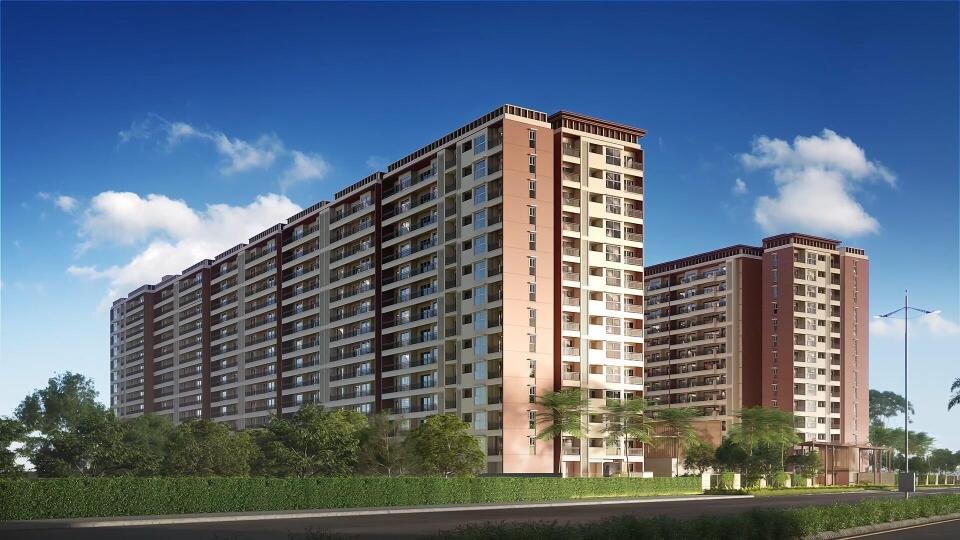
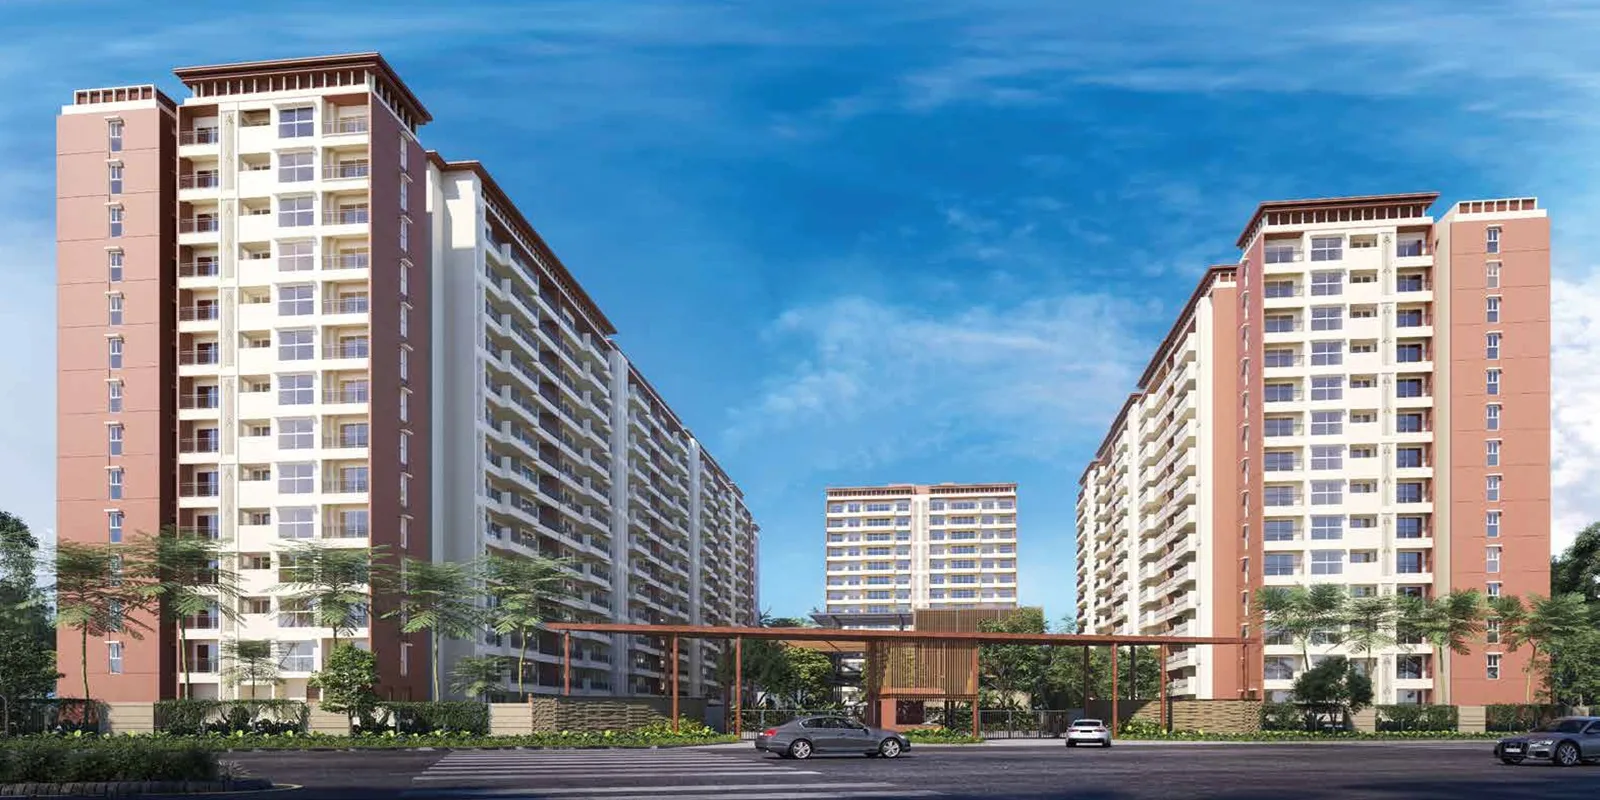
The first thing to understand about this project is that it is not a speculative pre-launch. It is a RERA-registered, under-construction apartment community with a defined tower count, unit count, and possession timeline. The project spans roughly 7 acres and contains 10 towers rising to 13 or 14 floors above a two-basement podium. The total unit count is around 550 to 558 apartments, which is a mid-sized community rather than a dense high-rise cluster.
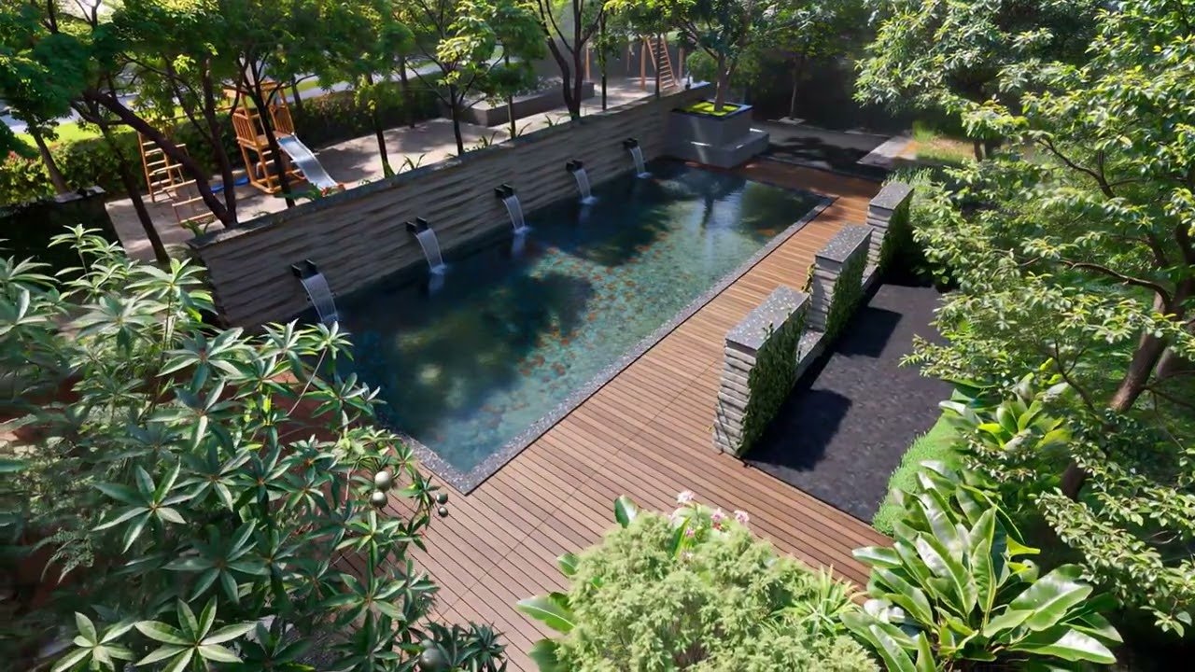
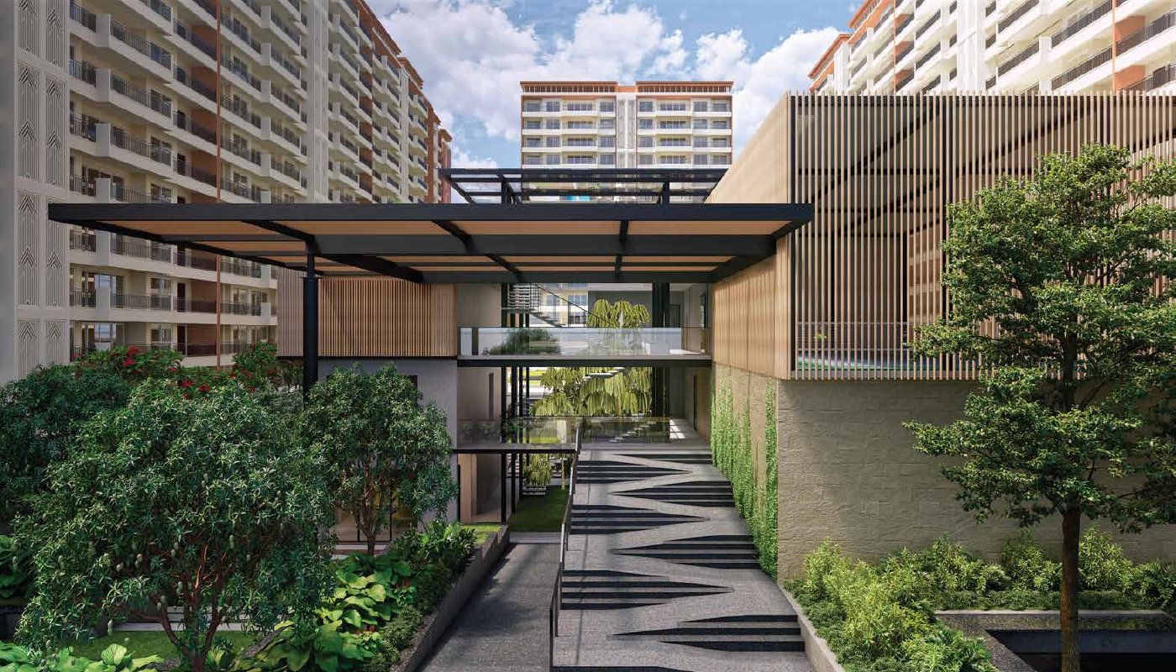
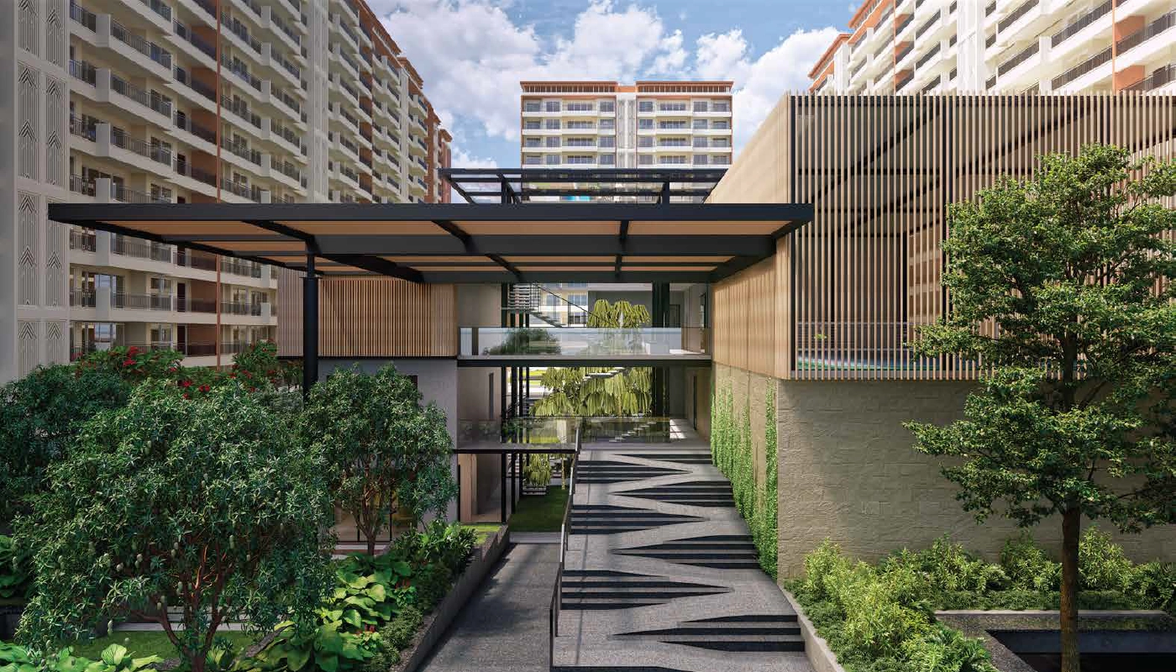
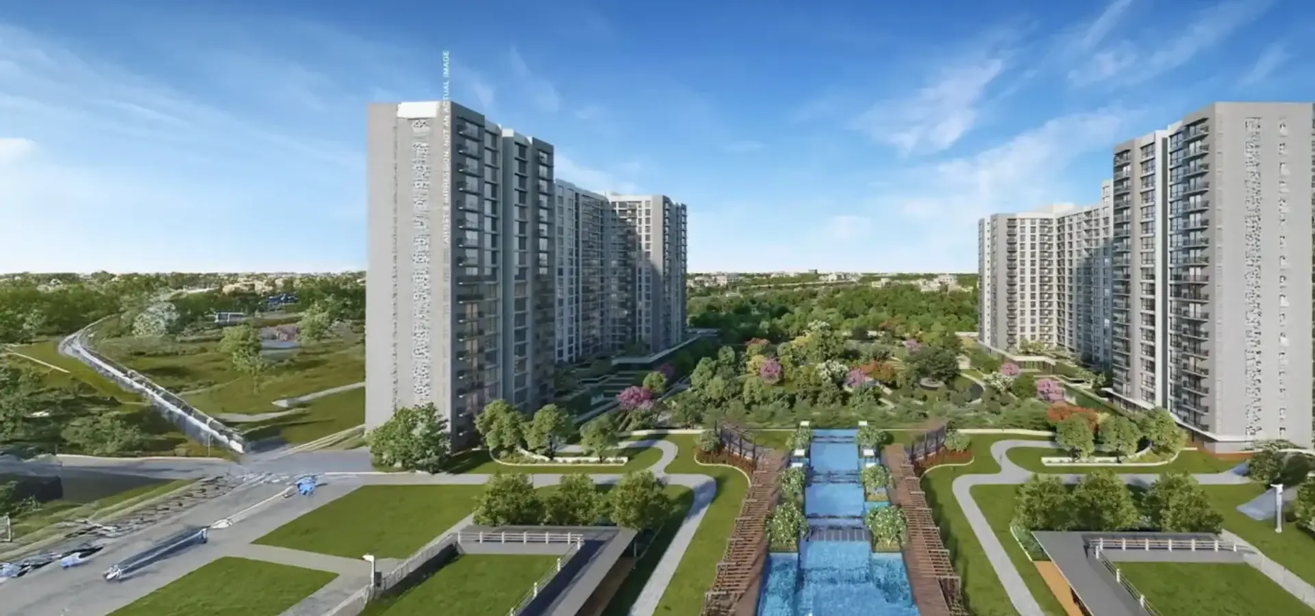
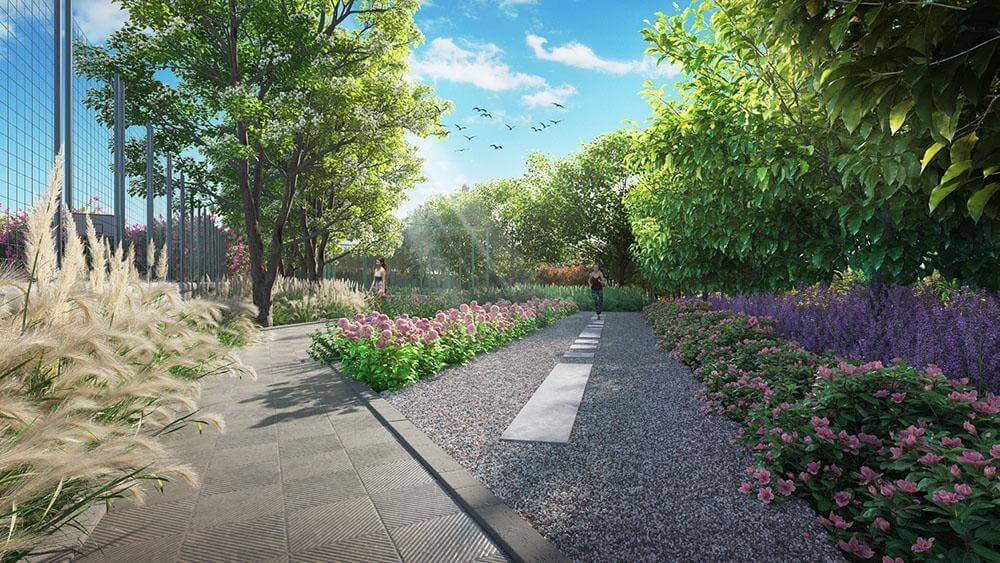
The design philosophy is built around a forest theme. Roughly 80% of the site is reserved as open space, with around 2,040 sq.m of central green spaces, wooden walkways, a kids’ play pond, a jungle gym, a treehouse, meditation decks, and yoga zones woven into the landscape. The towers are configured with just four apartments per floor, which is a meaningful privacy and ventilation advantage for a project in this price band.
The unit mix is straightforward. The project offers 2 BHK, 3 BHK Premium, and 3 BHK Lux configurations. The 2 BHK sizes range from roughly 1,190 to 1,240 sq.ft., the 3 BHK Premium is around 1,888 sq.ft., and the 3 BHK Lux runs from approximately 2,185 to 2,305 sq.ft.. Pricing starts at around ₹1.60 crore for the 2 BHK and extends to approximately ₹2.95 crore for the largest 3 BHK Lux layout.
The Godrej Thanisandra location is the central argument for the project, and also its honest constraint. Thanisandra Main Road runs north from Hebbal toward Kogilu and connects to NH-44 and the Outer Ring Road. Manyata Tech Park is approximately 3.8 km away, the Outer Ring Road is around 7.5 km away, and Kempegowda International Airport is roughly 22 km away. That is a genuinely strong connectivity stack for a North Bangalore address. The trade-off is that Thanisandra is still a corridor in transition, and the honest market context is worth understanding before you commit.
Kogilu Village, Thanisandra Main Road, North Bengaluru, 560064
2 BHK, 3 BHK Premium, 3 BHK Lux
Gated, forest-themed high-rise community
RERA-registered, under construction
1,190 to 2,305 sq.ft.
PRM/KA/RERA/1251/472/PR/121125/008248
| Parameter | Details |
|---|---|
| Project Name | Godrej Woods (commonly searched as Godrej Thanisandra) |
| Developer | Godrej Properties Limited |
| Project Type | Forest-themed residential apartments |
| Location | Kogilu Village, Thanisandra Main Road, Yelahanka Hobli, Bengaluru Urban, 560064 |
| Ownership | Apartment ownership (undivided share of land) |
| Unit Type | 2 BHK, 3 BHK Premium, 3 BHK Lux |
| Unit Sizes | 1,190 to 2,305 sq.ft. |
| Total Land Area | Approximately 7 acres |
| Towers | 10 towers, 2 Basements + Ground + 12 to 14 floors |
| Total Units | Approximately 550 to 558 |
| Open Space | Around 80% open space, with 2,040 sq.m of central green |
| Clubhouse | Approximately 20,000 sq.ft. |
| Price | ₹1.60 Cr to ₹2.95 Cr |
| Stage | Under construction, RERA-registered |
| Possession | November 2030 |
The Godrej Thanisandra pricing is tiered by configuration, with the 3 BHK Lux representing the premium end of the project.
| Configuration | Size (Approx.) | Indicative Starting Price |
|---|---|---|
| 2 BHK | 1,190 to 1,240 sq.ft. | ₹1.60 Cr to ₹1.62 Cr |
| 3 BHK Premium | 1,888 sq.ft. | ₹2.55 Cr |
| 3 BHK Lux | 2,185 to 2,305 sq.ft. | ₹2.95 Cr |
Pricing Note: The figures above are drawn from RERA filings and current listing references. Prices are indicative, exclusive of applicable taxes and charges, and subject to change. Some sources quote a range of ₹1.53 Cr to ₹1.62 Cr for the 2 BHK, and a range of ₹2.40 Cr to ₹2.55 Cr for the 3 BHK Premium, so buyers should confirm the current cost sheet for the specific tower and unit before committing. The effective per-square-foot rate has been referenced at approximately ₹13,000 to ₹14,000, which positions the project squarely in the Manyata professional buyer’s budget against Hebbal’s ₹12,000 to ₹15,000 per sq.ft. band. GST, stamp duty, registration, floor-rise charges, and parking charges are additional.
The practical advantage of buying at this stage is that the project has moved past the speculative pre-launch phase. The RERA registration is filed, the tower configuration is published, and the possession timeline is defined. That is a different risk profile from a project that has not yet received approval.
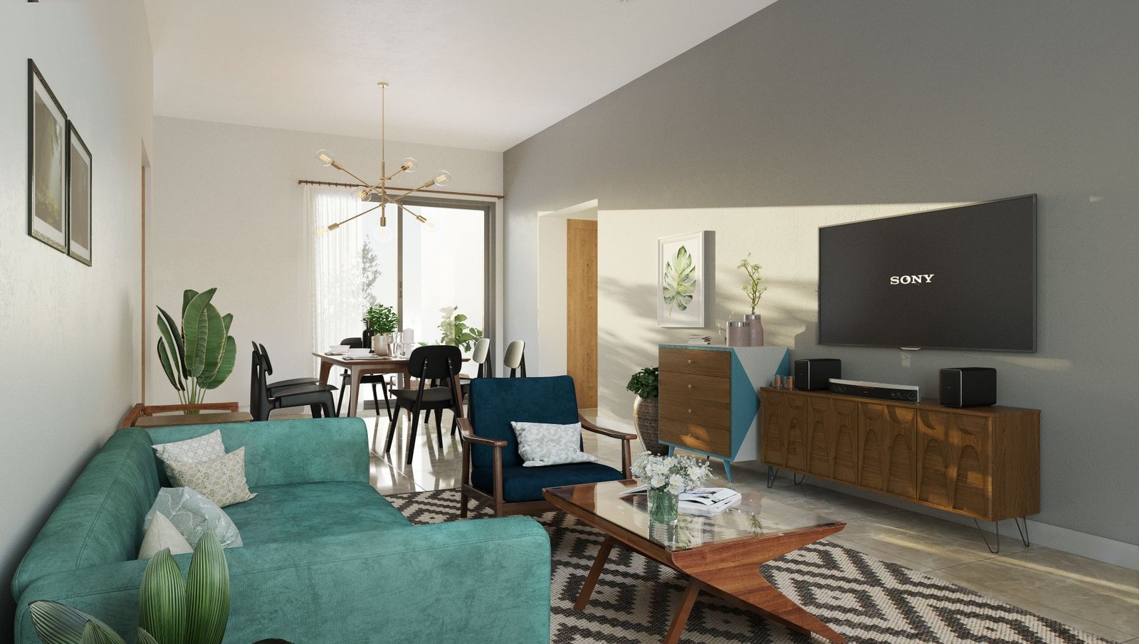
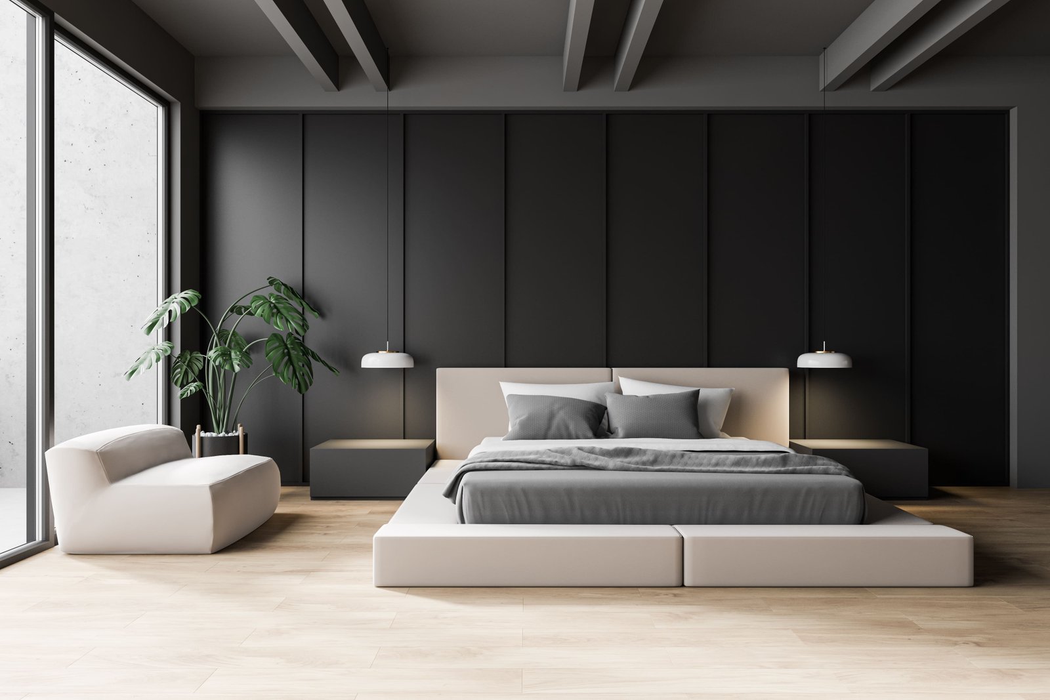
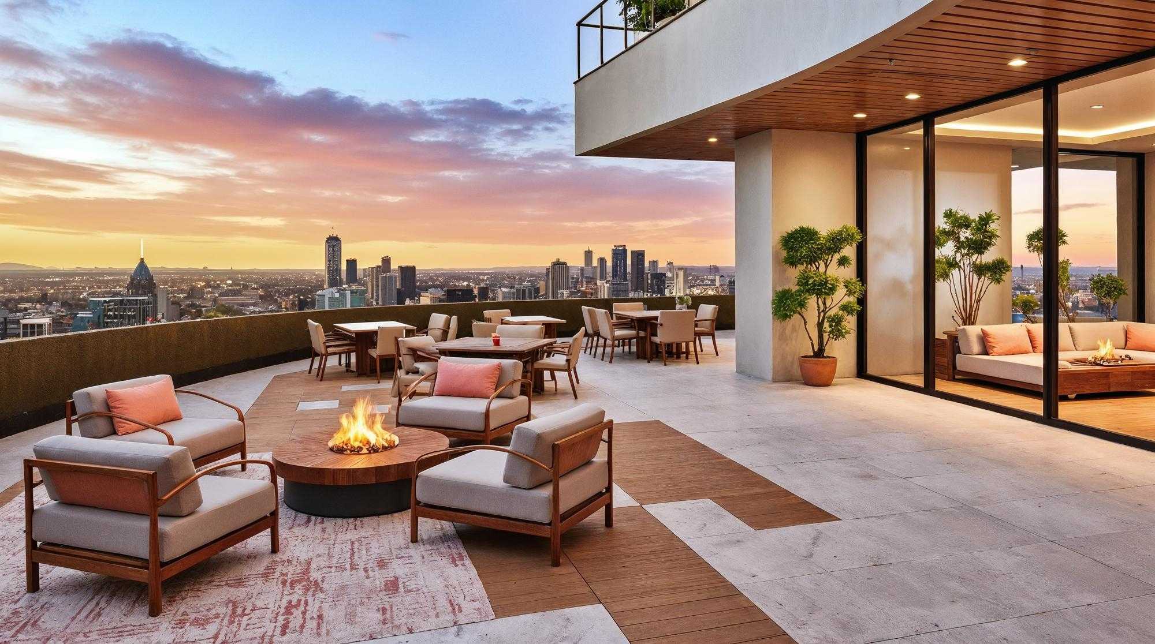
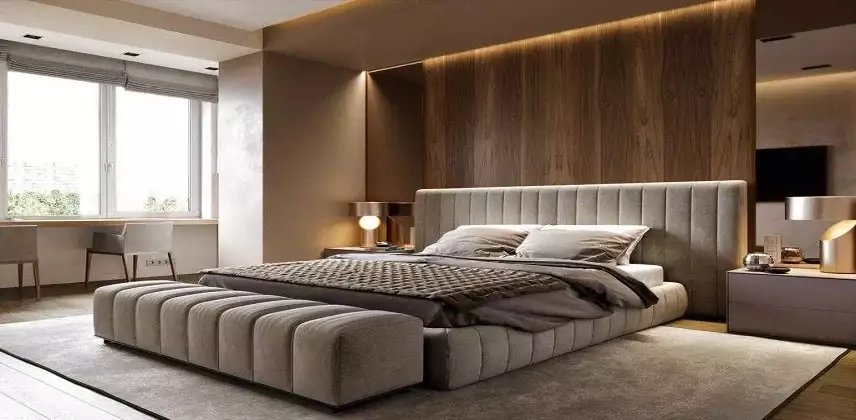
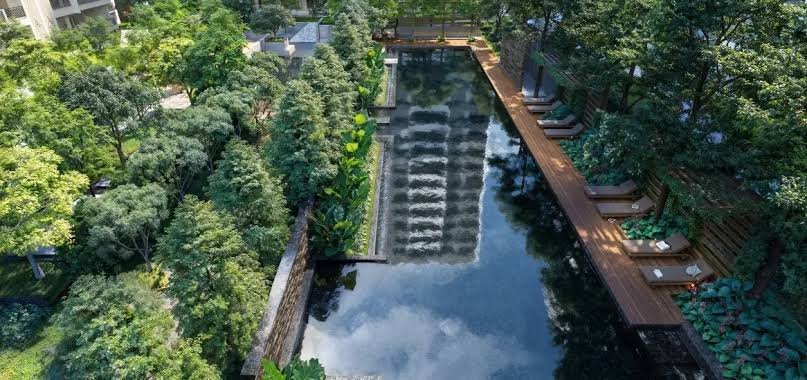
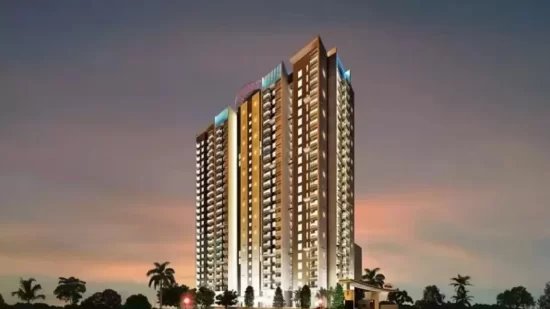
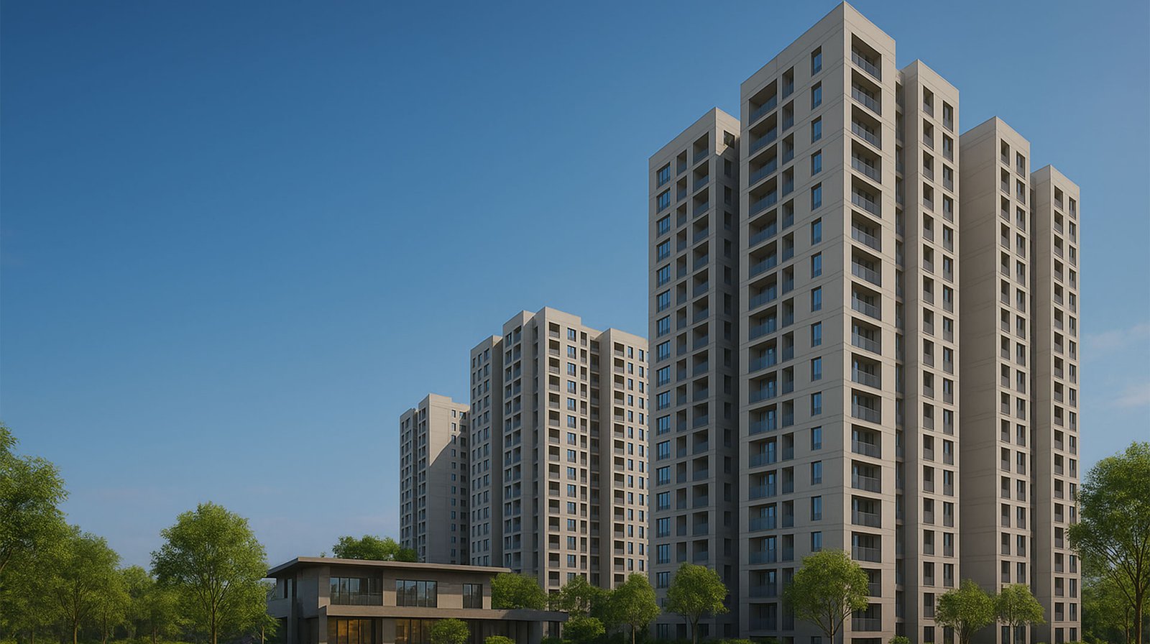
The visual gallery for Godrej Thanisandra typically includes the tower elevations, the forest-themed central greens, the clubhouse, the pool deck, the kids’ play areas, and the wooden walkways. Images are for representation only, and the final built form and finishes may differ as per the agreement for sale. Buyers should treat the renders as a design direction and cross-check the specification sheet against the RERA filings once they are published.


The Godrej Thanisandra location is at Kogilu Village, Yelahanka Hobli, on Thanisandra Main Road in North Bengaluru, under pincode 560064. The locality sits between Hebbal and the airport corridor, with direct access to Thanisandra Main Road and the Outer Ring Road.
| Business and Industrial Hubs | Education | Healthcare | Retail and Leisure |
|---|---|---|---|
| Manyata Tech Park (approx. 3.8 km) | REVA University (approx. 1–2 km) | Aster CMI Hospital (approx. 7.8 km) | Bhartiya Mall (nearby) |
| Outer Ring Road tech belt (approx. 7.5 km) | Delhi Public School North (nearby) | Manipal Hospital (in the wider belt) | Elements Mall (nearby) |
| Hebbal employment hub (approx. 8.5 km) | Canadian International School (nearby) | Primary care clinics in Thanisandra | Phoenix Mall of Asia (nearby) |
The honest market context matters here. Thanisandra is not a settled, fully built-out neighbourhood in the way that Indiranagar or Jayanagar are. It is a corridor that has grown rapidly because Manyata Tech Park’s expansion pushed residential demand northward as Hebbal prices climbed to ₹12,000 to ₹15,000 per sq.ft.. That growth has brought modern gated communities, good road connectivity, and a steady inflow of IT professionals. It has also brought peak-hour congestion toward Manyata and Hebbal, tight parking in some pockets, and retail infrastructure that is still filling in compared with the eastern belt. Residents consistently flag the morning crawl toward Manyata as the locality’s main pain point, and the airport access as one of its biggest advantages.
The metro situation is also worth being clear about. There is no operational metro station within walking distance today. The closest functional station is Benniganahalli on the Purple Line, around 9.8 km away, and the much-discussed Airport Metro Line is an upcoming project rather than an operational one. Buyers who need daily metro access should weigh that carefully, while buyers who drive or use cabs will find the ORR and Hebbal connectivity genuinely strong.
The Godrej Thanisandra project’s possession timeline extends to November 2030, which means buyers are underwriting a four-to-five-year construction runway. That suits buyers with a medium-to-long horizon who value the forest-themed design, the low-density floor plates, and the Manyata proximity over immediate possession.
The Godrej Thanisandra master plan is organised across approximately 7 acres with 10 towers rising to 12 to 14 floors above a two-basement podium. The layout deliberately keeps around 80% of the site as open space, with 2,040 sq.m of central green, wooded walkways, and a network of leisure and wellness zones threaded through the community.
The Godrej Thanisandra master plan includes a kids play pond, a jungle gym, a treehouse, meditation areas, yoga decks, and other nature-led zones that align with the forest concept. The 20,000 sq.ft. clubhouse anchors the indoor amenity programme, while the outdoor spaces are designed to feel like a continuation of the forest theme rather than a conventional apartment podium.
The Godrej Thanisandra floor plan options are designed around efficient layouts and the four-units-per-floor configuration. The 2 BHK at 1,190 to 1,240 sq.ft. comes with two balconies and a separate utility space. The 3 BHK Premium at 1,888 sq.ft. offers multiple balconies, larger living and dining areas, and a dedicated dressing space in select layouts. The 3 BHK Lux at 2,185 to 2,305 sq.ft. is the largest format, sized for families who need a third bedroom without moving into the ultra-luxury bracket.
Detailed floor plans and the approved master layout are available on request. Buyers should review the plan for the specific tower and configuration rather than relying on pre-launch renders.
The specifications for Godrej Thanisandra follow the standard Godrej Properties specification set, with a focus on structural integrity and practical finishes.
| Structure | Flooring and Finishes | Doors and Windows |
|---|---|---|
| RCC framed structure with seismic-resistant design | Vitrified tile flooring in living, dining, kitchen, and passage | Main door with pre-hung shutter and security fittings |
| 2 Basements + Ground + 12 to 14 floors | Vitrified tiles in master and other bedrooms | Internal doors with pre-hung frames |
| Concrete block masonry | Anti-skid tiles in toilets and balconies | UPVC windows with mosquito mesh provision |
| Plumbing | Security | Electrical |
|---|---|---|
| American Standard or equivalent CP fittings and sanitary ware | 24/7 security with CCTV surveillance | Modular switches (Anchor Roma or equivalent) |
| Video door phone provision | Gated community with entrance gate and security cabin | Concealed copper wiring |
| Rainwater harvesting and sewage treatment plant | Fire safety systems | Power backup for common areas |
Final specifications are governed by the agreement for sale for the specific tower and unit. Buyers should verify the as-built specification against the Godrej Thanisandra brochure and the RERA filings during due diligence.
The amenity base at Godrej Thanisandra is organised around a forest theme, with over 40 lifestyle features referenced across indoor and outdoor zones.
The practical distinction is that the amenity programme is designed around the forest theme rather than a standard clubhouse list. The outdoor amenities, in particular, are a meaningful part of the proposition. Buyers should review the Godrej Thanisandra master plan and the Godrej Thanisandra brochure to understand which amenities belong to which phase.
The Godrej Thanisandra project carries a single Karnataka RERA registration, with the number, approval date, and completion date publicly verifiable.
| Detail | Information |
|---|---|
| RERA Status | PRM/KA/RERA/1251/472/PR/121125/008248 |
| RERA Registration Date | 25 November 2025 |
| RERA Promoter | Godrej Properties Limited |
| Approving Authority | Karnataka RERA; BBMP approval under BBMP/Addl.Dir/JDNORTH/0045/25-26 |
| Total Project Cost (RERA declared) | ₹908.50 Crore |
| Possession | 30 November 2030 |
Before paying any booking amount or token, verify the registration on the Karnataka RERA portal and cross-check the promised possession date against the sanctioned plans and the agreement for sale. Because different listing sites disagree on acreage and unit count, it is also worth asking the sales team to confirm the exact project name, total acreage, and unit count for the specific towers being sold today, and comparing those answers against the RERA filing.
The Godrej Thanisandra payment plan follows a construction-linked schedule, with a booking amount, a down payment at the time of agreement, and the balance linked to construction milestones. The exact percentages and milestone definitions should be confirmed with the sales team at the time of booking.
| Stage | Payment |
|---|---|
| At the time of booking | Booking amount (to be confirmed with the sales team) |
| At the time of agreement | Down payment as per the payment schedule |
| During construction | Construction-linked instalments |
| At possession | Balance payment and statutory charges |
A detailed Godrej Thanisandra payment plan and cost sheet should be requested from the sales team before committing, as registration charges, GST, stamp duty, and statutory levies are additional to the quoted apartment price. Buyers planning a home loan should also factor in the disbursement schedule, which is typically aligned to the construction milestones.

Godrej Properties was founded in 1990 as the real estate arm of the Godrej Group, a business house with roots going back to 1897. The company is listed on both the National Stock Exchange and the Bombay Stock Exchange, and it is among the country’s most active listed developers by residential sales value. Its Bangalore portfolio spans the northern, eastern, and southern corridors, and Godrej Woods is its Thanisandra address in that network.
For Godrej Thanisandra, the developer’s relevance is not only brand recall. As a listed company, its RERA compliance and delivery data are publicly auditable, and the project’s RERA filing includes the promoter, approval, building, inventory, document, and construction-progress disclosures. To learn more about the developer and its other projects, visit Godrej Properties.
Latest updates, guides and market insights on Godrej Thanisandra, North Bangalore real estate.
Godrej Thanisandra refers to Godrej Properties’ forest-themed residential project on Thanisandra Main Road in North Bangalore, officially named Godrej Woods.
The Godrej Thanisandra project is at Kogilu Village, Yelahanka Hobli, on Thanisandra Main Road, Bengaluru Urban, Karnataka 560064.
Yes, the Godrej Thanisandra project is registered under PRM/KA/RERA/1251/472/PR/121125/008248, registered on 25 November 2025, with possession referenced around November 2030.
The Godrej Thanisandra project offers 2 BHK, 3 BHK Premium, and 3 BHK Lux apartments, with sizes from approximately 1,190 to 2,305 sq.ft.
Indicative pricing starts at ₹1.60 Cr to ₹1.62 Cr for the 2 BHK, around ₹2.55 Cr for the 3 BHK Premium, and up to ₹2.95 Cr for the 3 BHK Lux.
The Godrej Thanisandra project spans approximately 7 acres, with 10 towers, around 550 to 558 units, and roughly 80% open space.
Amenities include a 20,000 sq.ft. clubhouse, swimming pool, gym, badminton and basketball courts, jogging track, yoga and meditation deck, kids’ play pond, jungle gym, treehouse, central green spaces, and 24/7 security.
The RERA-referenced possession date is 30 November 2030.
Manyata Tech Park is approximately 3.8 km away, making this one of the closest large-format Godrej projects for the park’s workforce.
Kempegowda International Airport is approximately 22 km away, with a drive time of around 30 minutes.
There is no operational metro station within walking distance. The closest functional station is Benniganahalli on the Purple Line, around 9.8 km away, and the Airport Metro Line is an upcoming project.
The Godrej Thanisandra brochure can be requested through the enquiry form on this page.
The project offers a forest-themed layout with 80% open space, just four units per floor, strong Manyata Tech Park proximity, and good ORR and airport connectivity. The trade-offs are the four-to-five-year possession runway to 2030, peak-hour congestion toward Manyata and Hebbal, the lack of walkable metro connectivity today, and retail infrastructure that is still filling in compared with the eastern belt.
Schedule a site visit, request the Godrej Thanisandra brochure, get detailed Godrej Thanisandra price information for the specific configuration, and review the Godrej Thanisandra floor plan and Godrej Thanisandra master plan with our team.