When you buy a home, you are not just buying four walls. You are also buying the roads, the parks, and the way everything is arranged around you. That arrangement is called the master plan. In this article, we will look at the Godrej Thanisandra master plan in simple words.
What Is a Master Plan?
Think of a master plan like a map of a school. A school has separate areas for classrooms, a playground, a library, and the canteen. An apartment community works the same way. The master plan decides where the towers will stand, where the roads will go, and where the parks and clubhouse will sit. A good master plan makes daily life easy and keeps the community organized.
The 7-Acre Layout
The project is planned across about 7 acres at Kogilu Village on Thanisandra Main Road. Inside this area, the developer has planned a gated community with 10 towers. Each tower rises above a two-basement podium to 12 to 14 floors. The total number of apartments is around 550 to 558, which makes it a mid-sized community and not a crowded high-rise cluster.
The best part of the layout is that only four apartments are built on each floor. This means more privacy and better airflow for every home. If you want to understand the homes better, read our simple guide on Godrej Thanisandra apartments.
Open Spaces and Green Areas
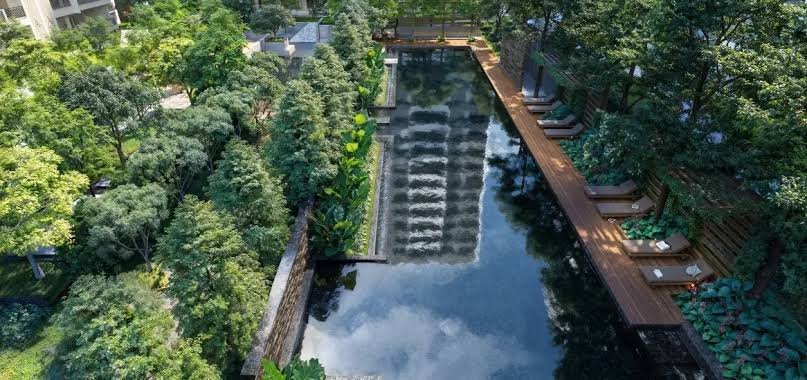
A big part of the master plan is the open space. About 80% of the site is kept open. That means green lawns, trees, and walking paths instead of concrete everywhere. The layout includes about 2,040 sq.m of central green, wooden walkways, a kids' play pond, a jungle gym, a treehouse, meditation decks, and yoga zones. There is also a 20,000 sq.ft. clubhouse with a gym, swimming pool, and indoor games.
How the Towers and Plots Are Arranged
The towers are placed around the central green so that most homes get a view of the open spaces. The internal roads are wide enough for cars and emergency vehicles. Under the ground, the plan includes underground cables, stormwater drains, and a sewage network. Keeping these things underground makes the community look neat and reduces accidents.
The floor plans are designed around the four-units-per-floor setup. The 2 BHK comes with two balconies and a separate utility space. The 3 BHK Premium offers multiple balconies and bigger living areas. The 3 BHK Lux is the largest format for families who need extra space. If you want to know the cost of each home type, see our guide on the Godrej Thanisandra price list.
Safety and Approval
The project is designed as a gated community with 24/7 security, CCTV cameras at the entrance, and a visitor management system. It is also RERA registered under PRM/KA/RERA/1251/472/PR/121125/008248. Possession is expected around November 2030. You can check the official details on the Godrej Thanisandra project page.
In Simple Words
The Godrej Thanisandra master plan turns 7 acres of land into a neat, forest-themed neighborhood. It has 10 towers, just four homes per floor, wide roads, and large open spaces with parks and a clubhouse. Before you buy, always ask to see the approved layout plan so you can see exactly where your tower sits and what is planned around it.
Frequently Asked Questions (FAQs)
1. How large is the Godrej Thanisandra project?
The project spans approximately 7 acres, with 10 towers and around 550 to 558 apartments.
2. How many towers are there in the Godrej Thanisandra master plan?
The master plan includes 10 towers, each rising above a two-basement podium to 12 to 14 floors.
3. How much open space is there in the Godrej Thanisandra layout?
Around 80% of the site is kept as open space, with about 2,040 sq.m of central green, wooden walkways, a kids' play pond, a jungle gym, and a treehouse.
4. How many apartments are there on each floor at Godrej Thanisandra?
The towers are designed with just four apartments per floor, which gives better privacy and ventilation.
5. Is Godrej Thanisandra RERA registered?
Yes, the project is RERA registered under PRM/KA/RERA/1251/472/PR/121125/008248, with possession referenced around November 2030.