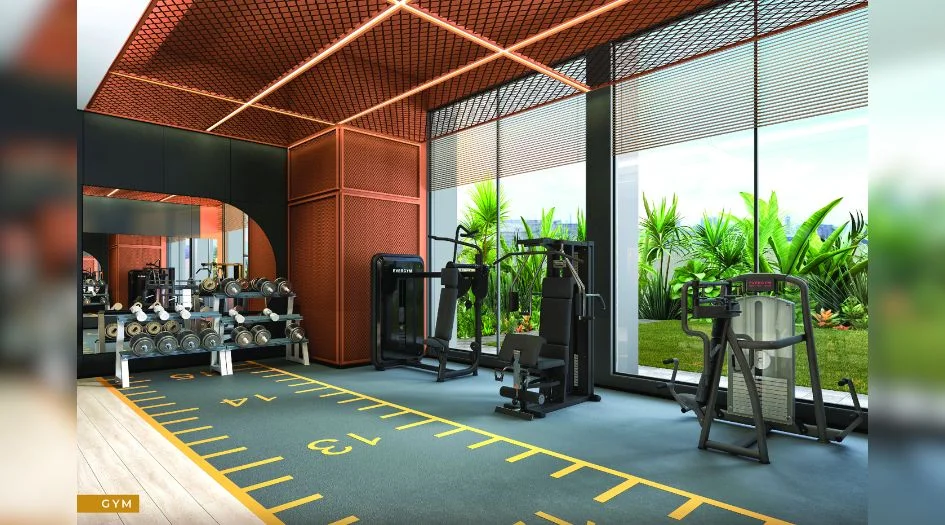
Amenities are where a residential project stops being a set of floor plans and starts feeling like a place you actually want to come home to. At Godrej Eternal Palms in Sanpada, Navi Mumbai, the amenity programme runs to 31+ lifestyle features spread across a 2-acre campus with two 37-storey towers. Because the layout keeps roughly 70% of the site open, those amenities are not squeezed into leftover corners — they are given real space, with room to breathe between the active zones, the quiet zones and the residential towers.
This guide walks through the clubhouse, the sports and fitness infrastructure, the wellness and children's areas, and the technology and security layers that tie the whole community together. It also explains how the amenity mix was positioned within the Godrej Eternal Palms master plan — which matters, because a badly zoned amenity block can quietly become a nuisance rather than an asset.
1. The Clubhouse: The Social Heart of the Project
At the centre of the amenity programme is the clubhouse, the single most-used shared facility in any gated community. It is the space that hosts celebrations, indoor recreation, community events and everyday casual interaction between neighbours. In a two-tower, low-density layout with just four units per floor, the clubhouse becomes the natural meeting point for a relatively small resident community — which tends to make it feel more personal than the equivalent facility in a 1,000-unit township.
What residents can typically expect from the clubhouse and its immediate surroundings:
- Indoor recreation spaces – for table tennis, board games, cards and similar activities.
- Multipurpose hall – used for festivals, birthdays, society meetings and cultural programmes.
- Lounge and seating areas – informal spaces for residents to sit, read or work.
- Changing rooms and washrooms – servicing the pool and sports facilities nearby.
- Reception and concierge point – a controlled interface for guests and deliveries.
Because the clubhouse sits within a landscaped campus rather than on a bare podium, it also opens out onto green areas, so indoor and outdoor social spaces flow into each other.
2. Swimming Pool and Pool Deck
The swimming pool is positioned as one of the headline amenities, with a surrounding deck for lounging and poolside seating. In the Navi Mumbai climate, a well-shaded pool deck that gets used for most of the year is a genuine daily-use facility rather than a seasonal one.
- Swimming pool – the primary water feature, maintained as a shared resident facility.
- Pool deck – sun loungers, shaded seating and space for residents to relax.
- Adjacent changing and shower areas – for convenience and hygiene.
- Layered security around the pool zone – with restricted access, particularly relevant where children are present.
3. Sports & Fitness Infrastructure
The sports amenities at Godrej Eternal Palms are spread across both indoor and outdoor formats, so residents are not limited to a single type of workout. This breadth is one of the clearer signals that the amenity plan was designed for regular use rather than brochure appeal.
Open-Air Gymnasium
An open-air gymnasium lets residents train with natural light and ventilation instead of in a closed, air-conditioned room. It is particularly well suited to early-morning and late-evening workouts, and reduces dependence on indoor equipment capacity during peak hours.
Tennis Court
A dedicated tennis court gives the project a genuine racquet-sport facility, not just a multi-purpose slab. For families, this is often one of the most-used amenities after the pool and gym.
Cricket Practice Zone
A cricket practice zone caters to net practice and informal coaching, and is typically one of the amenities that draws younger residents and children into regular outdoor activity.
Jogging Track
A jogging track loops through the landscaped areas of the campus. Because nearly 70% of the site is kept open, the track can run through greenery rather than around a parking podium — a meaningful difference for anyone who jogs daily.
Yoga & Meditation Deck
A dedicated yoga and meditation deck provides a calmer counterpoint to the active sports zones, positioned for quiet use and typically scheduled for morning and evening sessions.
4. Children's Play Area and Family Spaces
For families, the children's play area is often the deciding amenity. At Godrej Eternal Palms it is placed within the landscaped zone, away from vehicular movement, so children can play without direct exposure to the internal driveway.
- Children's play area – dedicated equipment and safe softscape surfacing.
- Open landscaped lawns – for informal play, picnics and family time.
- Seating pockets near play zones – so parents can supervise comfortably.
- Pedestrian-friendly internal paths – connecting towers, clubhouse and play areas without crossing vehicle routes.
5. Landscaped Open Spaces as an Amenity
It is easy to overlook, but the open space itself functions as one of the project's most valuable amenities. With roughly 70% of the 2-acre site kept open and landscaped, residents get:
- Tree-lined walking paths through the campus
- Central green areas usable for morning walks and evening strolls
- Perimeter planting that buffers noise and dust from adjoining roads
- Lower ambient temperatures at ground level compared with a fully paved podium
- Natural ventilation between the two towers, aided by their offset positioning
6. Smart Home and Technology Features
The project also extends its amenity thinking inside the apartment. Energy-conscious, technology-enabled home features with home automation options let residents control lighting and select functions digitally — a detail that has moved from luxury to expectation in the premium segment.
- Home automation options – app and panel-based control of select home functions.
- Energy-conscious design features – reducing everyday consumption.
- Smart access integration – linking the apartment to the community's access control systems.
7. Security: Multi-Tier, Round-the-Clock
Security is the amenity residents rely on without ever thinking about it, and the project approaches it in layers rather than as a single gate check.
- Automated access control at the main entrance and tower lobbies
- Round-the-clock multi-tier security personnel across the campus
- Layered CCTV surveillance covering common areas, lobbies and movement routes
- Controlled visitor and delivery management at the community interface
- Restricted access to amenity zones such as the pool and clubhouse
8. Amenities at a Glance
| Category | Key Facilities |
|---|---|
| Clubhouse & Social | Clubhouse, multipurpose hall, indoor recreation, lounge areas |
| Water & Leisure | Swimming pool, pool deck, changing areas |
| Fitness | Open-air gymnasium, jogging track, yoga & meditation deck |
| Sports | Tennis court, cricket practice zone |
| Children & Family | Children's play area, landscaped lawns, seating pockets |
| Open Space | ~70% of site as landscaped open area, walking paths |
| Technology | Home automation options, energy-conscious features |
| Security | Automated access control, multi-tier security, layered CCTV |
Together these add up to the 31+ amenities offered within the gated community. For a full picture of how these facilities are distributed across the site — and how they connect to the towers, entry points and parking see the detailed master plan and layout breakdown.
9. Amenities and Long-Term Investment Value
Amenities are not just a lifestyle decision — they influence how a property performs over time. In the Sanpada and wider Navi Mumbai rental market, well-maintained shared facilities help a project attract corporate professionals, airport-linked staff and families, which in turn supports occupancy and rental levels.
- Stronger rental demand – tenants in the premium segment actively filter for clubhouse, pool and gym access.
- Better resale positioning – a project with a genuinely usable amenity set competes more effectively against newer launches.
- Community retention – residents who use amenities tend to stay longer, reducing turnover.
- Low-density advantage – with four units per floor, amenities are shared among fewer households, so they feel less crowded.
10. What to Verify Before Booking
Amenity lists in marketing material are indicative. Before you commit, confirm the following:
- Which amenities are committed in the agreement versus shown as indicative.
- The clubhouse size and charge structure, including any membership or usage fees.
- Maintenance charges and how amenity upkeep is funded.
- The latest RERA status and construction timeline on the MahaRERA portal.
- Current pricing, since prices are indicative and subject to revision.
- GST, stamp duty and registration costs over and above the quoted price.
- Actual placement of amenities relative to your chosen unit — visit the site and check noise and footfall.