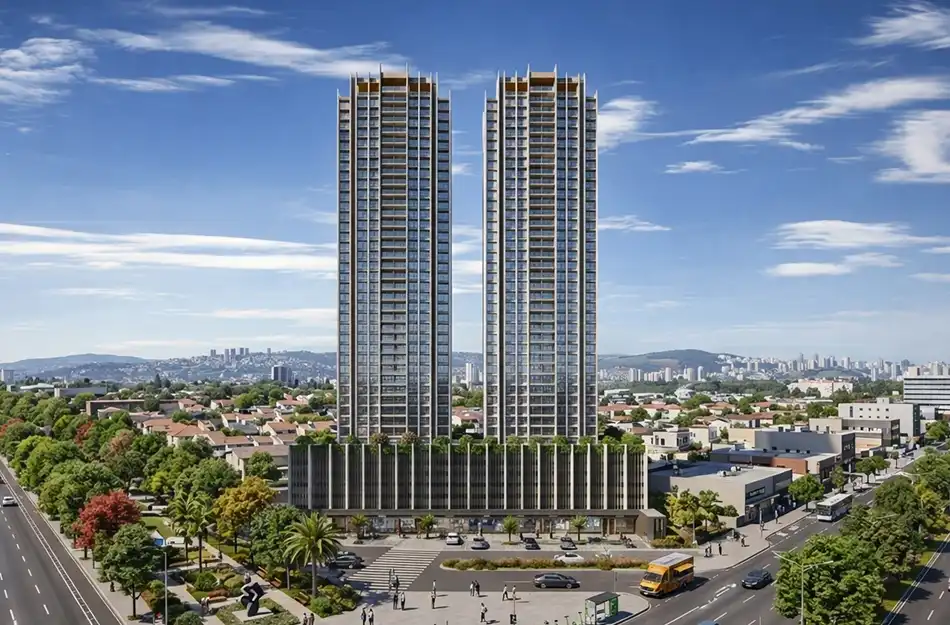
The Godrej Eternal Palms master plan is the clearest way to understand what actually makes this Sanpada project different. Instead of judging a home only by its carpet area or price tag, the master plan tells you how the towers sit on the land, how much of the site stays open, where the amenities are placed, and how traffic and pedestrians move through the campus. For buyers comparing luxury apartments in Navi Mumbai, this is often the detail that separates a genuinely well-planned project from one that merely looks good in a brochure.
Set on a compact 2-acre parcel in Sanpada, the project places two 37-storey towers within a layout that deliberately prioritises breathing room over built-up density. Below is a section-by-section breakdown of the master plan — towers, open spaces, circulation, amenities and unit layouts — along with what each element means for residents and investors.
1. The Two-Tower Configuration: Why 37 Storeys Works Here
The first thing the master plan establishes is the twin-tower format. Two 37-storey towers, rather than four shorter buildings, allow the developer to concentrate the built mass vertically and free up the ground plane for landscaping. This is a common strategy in premium Navi Mumbai developments, and it works particularly well on a 2-acre site where every square foot of open land counts.
Key implications of the two-tower plan:
- Concentrated footprint – the towers occupy a relatively small portion of the plot, leaving the majority of the site for landscape and amenities.
- Better light and cross-ventilation – with only two buildings to orient, each tower can be angled to reduce shadow overlap and improve airflow between them.
- Open views – upper-floor residents in both towers get long sightlines towards the Palm Beach Road corridor and the wider Sanpada–Vashi skyline.
- Simplified circulation – with just two cores to service, the internal driveway and pedestrian network stay compact and easy to navigate.
2. Low-Density Planning: Four Units Per Floor
Density is where the Godrej Eternal Palms layout really distinguishes itself. Each tower is planned with only four units per floor. On a 37-storey tower, that translates into fewer apartments sharing each lift lobby, which in turn means shorter waiting times, quieter corridors and a stronger sense of privacy.
This is a meaningful departure from many high-rise developments in Navi Mumbai, where six to eight units per floor is common. The practical effects for residents include:
- Reduced footfall in common areas and lift lobbies
- More corner and end units with dual-aspect openings
- Quicker lift availability during peak morning and evening hours
- A quieter, more exclusive feel on every floor
3. Open Spaces: Nearly 70% of the Site Left Unbuilt
The most striking number in the master plan is the proportion of open land. Roughly 70% of the 2-acre site is retained as open, landscaped area, with the two towers occupying the remainder. For a project of this height, that ratio is generous, and it directly shapes how the campus feels at ground level.
How that open space is typically used in the layout:
- Central landscaped deck – the primary green spine running between the towers, used for walking, seating and social interaction.
- Perimeter plantation – buffering the campus from adjoining roads and reducing noise and dust from the street.
- Active amenity zones – sports courts, the swimming pool deck and children's play areas placed so that they don't conflict with quieter zones.
- Paved and softscape balance – hardscape limited to walkways and plazas, with the majority kept as soil, grass and tree cover to aid rainwater percolation.
4. Tower Positioning and Orientation
In the master plan, the two towers are positioned to avoid directly facing each other across a narrow gap. Instead, they are offset so that the primary living areas — living rooms and master bedrooms — face outward towards open views rather than into the neighbouring tower.
What this orientation achieves:
- Minimised overlooking – apartments across the two towers do not stare directly into each other's balconies.
- Maximised natural light – most units receive daylight for the larger part of the day.
- Cross-ventilation – offset positioning encourages airflow between the buildings instead of trapping still air in a central gap.
- Uniform view quality – even mid-floor units retain open outlooks rather than looking into a neighbouring wing.
5. Entry, Exit and Internal Circulation
A master plan is also a traffic plan. The Godrej Eternal Palms layout separates vehicular movement from pedestrian movement wherever possible, keeping the central green areas free of cars.
- Dedicated entry and exit points – separate ingress and egress reduce conflict at the main gate during peak hours.
- Peripheral driveway – vehicles are routed along the edge of the plot, keeping the central landscape car-free and safe for children.
- Drop-off zones near tower lobbies – covered drop-offs let residents alight close to the entrance without crossing the campus.
- Basement and podium parking – parking is stacked below and within the podium, freeing the ground plane for landscape and amenities.
- Pedestrian walkways – wide, tree-lined paths connect the towers to the amenity zones and the main gate.
6. Amenity Zoning Within the Master Plan
The project offers 31+ lifestyle amenities, and the master plan distributes them into distinct zones rather than clustering everything in one corner. This matters because badly placed amenities — a gym next to a quiet garden, or a sports court under bedroom windows — can become a long-term nuisance.
Active Zone
- Swimming pool and pool deck
- Open-air gymnasium and fitness area
- Tennis court and cricket practice zone
- Jogging track looping through the landscape
Social and Community Zone
- Clubhouse with indoor recreation spaces
- Multipurpose lawn and event areas
- Seating decks and informal gathering pockets
Quiet and Wellness Zone
- Yoga and meditation deck
- Landscaped gardens and sensory planting
- Children's play area, placed away from vehicular movement
Security and Services
- Round-the-clock multi-tier security
- Automated access control at the main gate and tower lobbies
- Layered CCTV surveillance across common areas
- Home automation options within individual units
7. Unit Layouts: 2 & 3 BHK Configurations
Within the master plan, the towers house 2 and 3 BHK luxury residences, with select Jodi apartment options for buyers who want larger combined living spaces. The indicative unit mix is as follows:
| Configuration | Carpet Area | Starting Price |
|---|---|---|
| 2 BHK | 809 sq.ft. | ₹ 3.11 Cr* onwards |
| 3 BHK | 1000 sq.ft. | ₹ 4.23 Cr* onwards |
| 3 BHK | 1165 sq.ft. | ₹ 4.89 Cr* onwards |
| 3 BHK | 1254 sq.ft. | ₹ 5.11 Cr* onwards |
*Prices are indicative, exclusive of statutory charges, and subject to revision by the developer. Write in for the current cost sheet, unit availability and detailed floor plans.
What the Layouts Typically Offer
- Dual-aspect living rooms in corner units, improving light and cross-ventilation
- Deck balconies sized for seating rather than just utility
- Separate utility areas for washing and drying, kept out of the main balcony
- Master bedrooms with attached baths and adequate wardrobe depth
- Jodi options for buyers who want to combine two units into a larger home
- Earthquake-resistant RCC framed structure with premium internal finishes
8. Structure, Materials and Build Quality
The master plan also governs the structural approach. The towers use an earthquake-resistant RCC framed structure, which is standard for high-rise residential construction in Navi Mumbai but worth confirming in any project of this height. The two-tower configuration also simplifies the structural grid, allowing more consistent column placement across floors — which in turn means cleaner, more usable internal layouts without awkward beams cutting through rooms.
9. How the Master Plan Connects to Sanpada's Wider Network
A well-designed internal layout only delivers its full value if the external location supports it. The Sanpada address places the project close to a genuinely strong connectivity network:
- Palm Beach Road – about 2 minutes
- Sanpada Railway Station – about 5 minutes
- Vashi Station – about 10 minutes
- Thane-Belapur Road – about 10 minutes
- Navi Mumbai International Airport – about 16 minutes
- Atal Setu Bridge – about 25 minutes
For buyers exploring other options in the region, it helps to compare this project against the wider portfolio of Godrej Properties projects across Mumbai, Navi Mumbai and other markets — the master plan philosophy of low density and high open space is consistent across the brand's premium launches.
10. What to Verify Before You Book
The master plan shown in marketing material is an indicative layout. Before committing, buyers should:
- Ask for the approved layout drawing and confirm it matches the marketing master plan.
- Verify the latest RERA status and construction timeline on the MahaRERA portal.
- Confirm current pricing, since prices are indicative and subject to revision.
- Factor in GST, stamp duty and registration over and above the quoted price.
- Visit the site to check actual tower spacing, views and noise levels from different floors.
- Review the amenity list in the agreement, not just the brochure, to confirm what is committed.
For the detailed master plan drawing, floor plans, pricing and site visit scheduling, connect with the sales team via the enquiry form below. You can also explore the full project and other Godrej residential developments before finalising your shortlist.