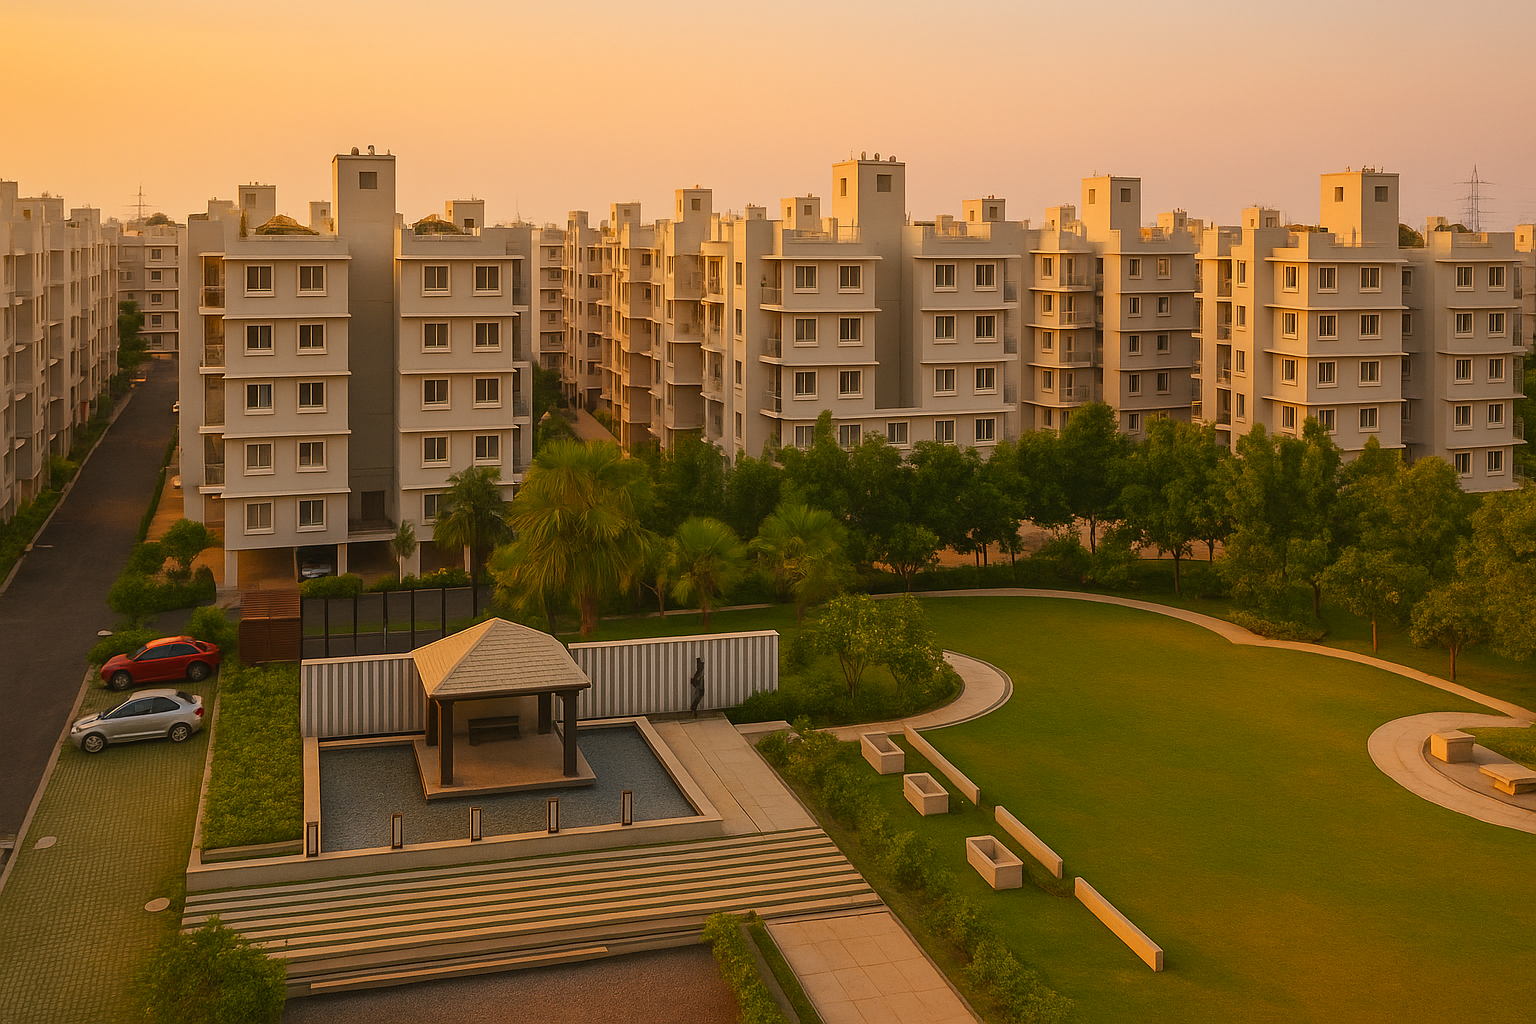
Floor plans are where a brochure turns into a home. At Godrej EM Bypass, the apartment layouts are designed around the same low-density, daylight-first logic that shapes the site. This guide walks through the 2, 3 and 4 BHK configurations, explains the difference between carpet area, built-up area and super built-up area, and covers the RERA rules that protect buyers — so you can compare units on a like-for-like basis before you book.
1. Understanding Carpet Area vs Built-Up vs Super Built-Up
Before comparing any two apartments, it's worth getting the terminology straight. The same "1,200 sq. ft." number can mean very different things depending on which measure is being quoted — and this is the single most common source of confusion in Indian real estate.
- Carpet area – the usable floor area within the walls of the apartment, excluding external walls and common areas. This is what you can actually walk on.
- Built-up area – carpet area plus the thickness of internal and external walls, and usually the balcony.
- Super built-up area – built-up area plus a proportionate share of common areas such as lobbies, staircases, lifts and corridors.
2. What RERA Changed for Buyers
The Real Estate (Regulation and Development) Act, 2016 made carpet area the standard measure for disclosure. Under RERA, developers must declare the carpet area of each unit, and the price must be tied to that carpet area — not to an inflated super built-up figure. This gives buyers a fair, comparable basis across projects.
What this means for you
- Carpet area is the official benchmark for RERA-registered projects
- Price per sq. ft. should be calculated on carpet area for a fair comparison
- Common areas are defined and disclosed, not left vague
- Refund and compensation are tied to the declared carpet area
3. Unit Configurations at Godrej EM Bypass
The project offers 2, 3 and 4 BHK premium apartments. Exact sizes and pricing are shared on request, but the configuration mix is designed to serve both compact urban families and larger households looking for more generous layouts.
| Unit Type | Carpet Area | Price |
|---|---|---|
| 2 BHK | On Request | On Request* |
| 3 BHK | On Request | On Request* |
| 4 BHK | On Request | On Request* |
*Sizes and prices are indicative, exclusive of statutory charges, and subject to revision by the developer. Write in for the current cost sheet, unit availability and RERA carpet area for each configuration.
The unit mix sits within a broader site plan designed to keep density low and open space generous. The full layout logic is covered in the Godrej EM Bypass master plan, which explains how towers, landscape and amenities are arranged across the five-acre site.
4. Layout Design Principles
Beyond raw size, the quality of a floor plan comes down to how the space is organised. The layouts at Godrej EM Bypass are planned around principles that matter for everyday living in Kolkata's climate and for long-term resale appeal.
- Cross ventilation – opposing openings so air moves through the home naturally
- Daylight access – staggered tower placement reduces shadow overlap between blocks
- Open views – peripheral tower positioning looks outward, not into another block
- Efficient circulation – minimal wasted corridor space inside the unit
- Balcony usability – sized for real use, not just as a ledge
5. How to Read a Floor Plan Before You Book
When you receive the layout drawings, a few checks will tell you more than the headline size number. It's worth going through them carefully with the sales team before any payment.
Practical checklist
- Identify the carpet area marked on the plan, not just the super built-up figure
- Check bedroom sizes — can a standard bed, wardrobe and side table fit comfortably?
- Check kitchen and bathroom proportions — adequate counter space and ventilation?
- Trace the entry and circulation — is there wasted corridor space?
- Note window orientation — which rooms get morning vs evening light?
- Confirm balcony dimensions — usable, or purely decorative?
- Ask about wall thickness and structural elements that affect usable space
6. Choosing the Right Configuration for You
The right unit depends on household size, budget and how long you plan to hold. As a rough guide:
- 2 BHK – suits young couples, small families, and buyers looking for a strong rental asset close to the employment belt
- 3 BHK – the broadest appeal; works for growing families and is typically the most liquid resale configuration
- 4 BHK – for larger households wanting more generous living and bedroom spaces, with a premium on privacy
On the EM Bypass corridor, where the location offers easy access to Salt Lake, New Town and the hospital cluster, all three configurations attract end-users and renters alike. The broader location advantages are detailed in the Godrej EM Bypass location and connectivity guide.
7. Where the Layout Meets the Lifestyle
A floor plan doesn't exist in isolation — it sits inside a community with amenities that shape daily life. The project's amenity set includes a grand clubhouse, a temperature-controlled swimming pool, a fully equipped gymnasium, yoga and meditation spaces, and dedicated zones for children and seniors. The full breakdown is in the Godrej EM Bypass amenities article.
The combination of efficient layouts, low-density planning and a strong amenity package is what gives the project its liveability — and liveability is what supports rental demand and resale value over time.