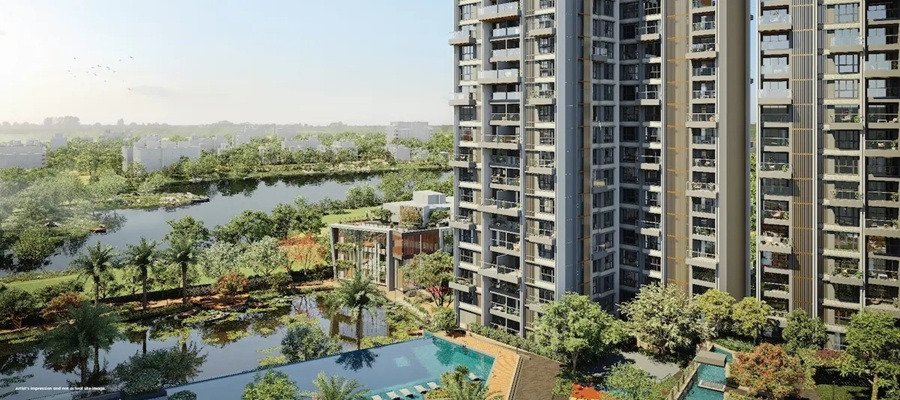
The Godrej EM Bypass master plan is the clearest signal of how this five-acre address will actually live. Rather than packing the plot with high-density towers, the layout deliberately keeps the built footprint tight — so a larger share of the land goes to landscaped open spaces, a central clubhouse, and pedestrian-friendly movement across the community. This article breaks down the tower arrangement, the open-space strategy, and the full amenity spread that together shape the project's long-term value.
1. The Master Plan at a Glance
The site sits directly on the Eastern Metropolitan Bypass, and the master plan is organised around three principles: low density, centralised amenities, and maximum open space. Towers are placed along the site edges to free up the core for landscape and recreation, while the clubhouse and pool occupy the centre so that every block reaches them on foot within a short walk.
- Total site area – approximately 5 acres
- Development model – low-density, master-planned gated community
- Unit mix – 2, 3 & 4 BHK premium apartments
- Core idea – central amenities, peripheral towers, generous green cover
For a corridor where tall, tightly packed towers are common, this layout is a deliberate differentiator — and it is one of the reasons the project has drawn investor attention. You can read the full project overview on the Godrej EM Bypass Kolkata page.
2. Tower Layout & Orientation
The towers are positioned for cross ventilation and daylight, which matters in Kolkata's climate. Instead of stacking blocks shoulder-to-shoulder, the plan staggers them so that most units get an open view rather than facing another tower wall. The arrangement also creates wind channels through the site, helping common areas stay cooler through the summer months.
What the tower plan delivers
- Cross ventilation – opposing openings in most units for natural airflow
- Daylight access – staggered blocks reduce shadow overlap
- Open views – peripheral placement looks outward, not into another block
- Shorter walks – central amenities mean no long internal commutes
This is the kind of planning that tends to hold resale value better over time, because the liveability advantage is built into the site itself and cannot be replicated by a neighbouring project.
3. Open Spaces & Landscape Design
Because the built footprint is kept tight, a significant portion of the five acres is devoted to open and semi-open landscape. The master plan treats these not as leftover gaps but as designed zones — lawns, water features, walking loops and quiet pockets — each with a distinct purpose.
- Central green – the main open lawn anchoring the community
- Water features – visual and cooling elements through the landscape
- Jogging & walking trails – a loop that connects the key zones
- Children's play area – dedicated, safely located zone
- Senior citizen sit-out – shaded, low-traffic pocket
- Amphitheatre – community events and informal gatherings
Open space is often the first thing sacrificed in dense developments. Here it is the organising idea, which is a meaningful point for buyers comparing projects on the same stretch of the Bypass.
4. Amenities & Clubhouse
The amenity package is designed to support everyday liveability rather than just look good on a brochure. A grand clubhouse anchors the central zone, with the pool, gym and indoor recreation rooms clustered around it so residents can move between them easily.
| Amenity Zone | What's Included |
|---|---|
| Clubhouse | Grand clubhouse, multipurpose banquet hall, indoor games room |
| Fitness & Wellness | Fully equipped gymnasium, yoga & meditation deck |
| Swimming | Temperature-controlled pool |
| Outdoor Recreation | Multipurpose sports court, open lawns, amphitheatre |
| Family & Kids | Children's play area, jogging & walking trails, senior citizen sit-out |
For a complete, up-to-date list of amenities and specifications, refer to the official Godrej EM Bypass amenities section, which is updated as the project progresses.
5. Security, Sustainability & Smart Features
The master plan also folds in the systems that make a gated community function day to day. Security is multi-tiered, and sustainability features are built into the common infrastructure rather than offered as add-ons.
- Multi-tier security with CCTV coverage across common areas
- Video door phone, intercom and digital door locks for every unit
- Solar common lighting to cut common-area energy load
- Rainwater harvesting and an STP with treated water reuse
- EV charging points for electric vehicles
- High-speed lifts and 100% power backup for common areas
6. Why the Master Plan Matters for Investment
A master plan is not just an architectural drawing; it is a preview of how the community will age. Low-density layouts with centralised amenities tend to hold their appeal longer, because residents are not fighting for the same facilities and the open spaces do not get built over later. On a corridor like EM Bypass, where land is scarce and density is rising, that scarcity of open space becomes a premium in itself.
Combined with the location advantage direct Bypass access, Salt Lake and New Town connectivity, and the upcoming Garia–Airport Metro line — the master plan strengthens the case for a 5–7 year investment horizon.
For the detailed master plan drawing, floor plans, pricing and site visit scheduling, connect with the sales team via the enquiry form below.