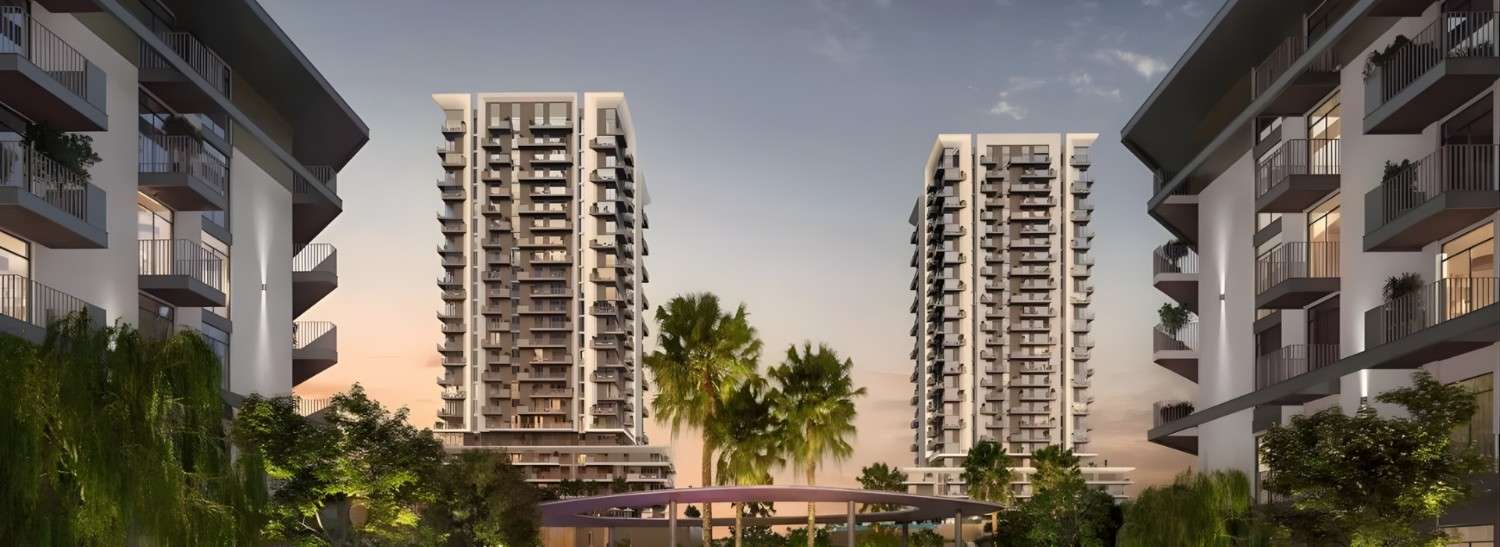
The Godrej Bannerghatta Road floor plan is a drawing that shows how each flat is laid out from above. It is like looking at your classroom from the ceiling — you can see where the rooms, doors, windows and balconies are. This article explains the floor plans and sizes in simple words.
What a Floor Plan Tells You
A floor plan helps you understand three things: the size of each room, how the rooms connect, and which side your windows and balconies face. It also shows the carpet area — the actual space you can walk on inside the flat. Always check the floor plan before choosing a unit, because two flats of the same size can feel very different inside.
The Apartment Sizes at a Glance
| Configuration | Saleable Area (Approx.) | Best For |
|---|---|---|
| 2 BHK | 1,216 to 1,295 sq.ft. | Small families and first-time buyers |
| 3 BHK (2T) | 1,650 to 1,662 sq.ft. | Families with one or two children |
| 3 BHK (3T) | 1,977 to 2,000 sq.ft. | Larger families who need more space |
| 4.5 BHK | 2,900 to 2,915 sq.ft. | Big families who love extra room |
The 2 BHK Layout
The 2 BHK comes in two versions. The compact one is about 1,216 sq.ft. and the spacious one is about 1,295 sq.ft. Both have two bedrooms, a living room, a kitchen and balconies. The bigger version gives you a little more space in the living and dining area, which is helpful if you like to host guests.
The 3 BHK Layouts
There are two 3 BHK options. The 3 BHK (2T) is about 1,650 sq.ft. and has three bedrooms with two bathrooms. The 3 BHK (3T) is about 2,000 sq.ft. and adds a third bathroom plus more room in the living area. The larger one is a good choice if grandparents live with you or if you work from home and need a study corner.
The 4.5 BHK Layout
The 4.5 BHK is the biggest option at about 2,900 sq.ft. It adds extra bedrooms, a service balcony and a maid's room. This layout is meant for large families who want plenty of space and privacy for everyone.
How to Read a Floor Plan
- Look at the doors: They show how you move from one room to another.
- Check the windows: Windows facing a park or the forest give better light and views.
- Compare carpet area: This is the real usable space inside the flat.
- Find the balconies: They tell you which rooms open to the outside.
To see how these flats sit inside the township, read the Godrej Bannerghatta master plan, which shows the towers, gardens and forest.
In Simple Words
The Godrej Bannerghatta Road floor plans give you four clear choices, from a compact 2 BHK to a large 4.5 BHK. Each layout is designed to use space well and let in plenty of light. Ask for the floor plan PDF for your chosen unit before booking so you know exactly what your home will look like.