Call WhatsApp

Godrej Bannerghatta Road – Forest-Themed 2, 3 & 4.5 BHK Township off Bannerghatta Road, South Bangalore

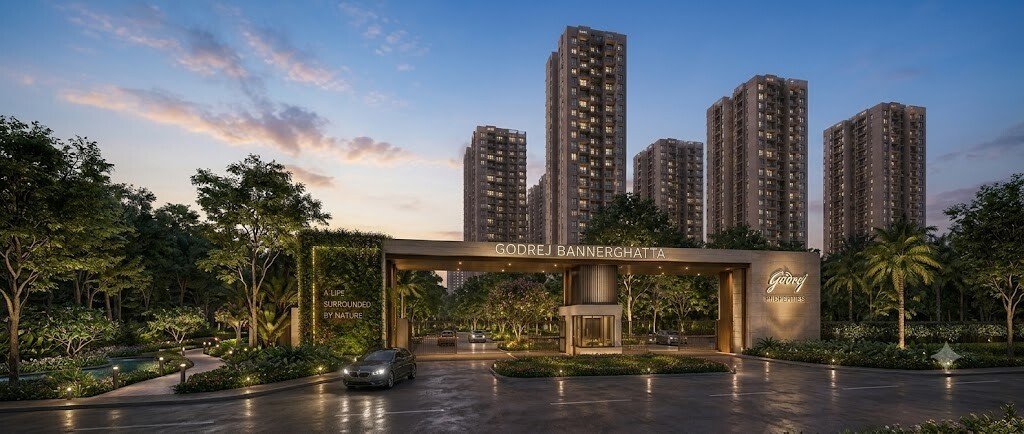
Godrej Bannerghatta Road is a 36-acre integrated township by Godrej Properties in South Bangalore, engineered with a 4-acre private forest, 93% open space, 16 high-rise towers, and over 100 lifestyle amenities, now officially launched as Godrej Vanantara.

Godrej Bannerghatta Road Overview

Godrej Bannerghatta Road is the search term buyers use for Godrej Properties flagship forest-themed residential township off Bannerghatta Road in South Bangalore. During its pre-launch phase in early 2026, the project was widely marketed as Godrej Bannerghatta Road. At the RERA approval stage in May 2026, the developer formalised the name as Godrej Vanantara. The site, the master plan, the tower count, the unit count, and the developer remain exactly the same. Only the marketing name was updated.

This Godrej Bannerghatta Road new launch sits on approximately 36 acres at Hommadevanahalli, just off Dinnepalya Road. The master plan is built around a forest-living philosophy. Roughly 93% of the total land area is reserved for open spaces, landscaped zones, water bodies, and a 4-acre private forest with over 40,000 native trees. The development contains 16 high-rise towers configured as 3 Basements + Ground + 30 to 32 floors, housing 2,008 premium apartments.

For buyers researching Godrej Bannerghatta Road price, the entry point is indicated at approximately ₹1.28 Cr* for the 2 BHK configuration, with larger 3 BHK and 4.5 BHK layouts scaling up to around ₹3.65 Cr*. The configurations span 2 BHK, 3 BHK with 2 toilets, 3 BHK with 3 toilets, and 4.5 BHK layouts, with saleable areas ranging from approximately 1,216 sq.ft. to 2,915 sq.ft.

The Godrej Bannerghatta Road location is one of the strongest arguments for the project. Bannerghatta Road is a major residential spine in South Bangalore, connecting to NICE Road, Electronic City, JP Nagar, and the upcoming Pink Line Metro extension. The project is positioned for buyers who want a large, green, low-density community without moving away from established South Bangalore employment and social infrastructure.

Project Location

Hommadevanahalli, off Dinnepalya Road, Bannerghatta Road, Bengaluru 560083

Unit Type

2, 3 & 4.5 BHK Apartments

Community

Gated, forest-themed township

Stage

RERA-approved, Newly Launched

RERA

PRM/KA/RERA/1251/310/PR/130526/008653

Unit Sizes and Price

1,216 to 2,915 sq.ft. (saleable)

Godrej Bannerghatta Road Project Highlights

ParameterDetails
Project NameGodrej Vanantara (formerly Godrej Bannerghatta)
DeveloperGodrej Properties (RERA Promoter: Godrej Irismark Private Limited)
Project TypeUltra-luxury residential apartment township
LocationHommadevanahalli, off Dinnepalya Road, Bannerghatta Road, Bengaluru 560083
OwnershipApartment ownership (undivided share of land)
Unit Type2 BHK, 3 BHK (2T), 3 BHK (3T), 4.5 BHK
CommunityGated, 16 towers, 2,008 apartments
Unit Sizes1,216 to 2,915 sq.ft. (saleable)
Price₹1.28 Cr* to ₹3.65 Cr* depending on configuration
StageRERA-approved, Newly Launched (13 May 2026)
PossessionOctober 2031 (estimated)

Here is what stands out about Godrej Bannerghatta Road

Godrej Bannerghatta Road Configurations & Pricing

The unit mix is engineered for the premium South Bangalore family buyer, with a focus on spacious layouts rather than compact configurations. The Godrej Bannerghatta Road price varies by source and by the specific tower, floor, and view premium.

ConfigurationSaleable Area (Approx.)Starting Price Indication
2 BHK 1,216 to 1,295 sq.ft. ₹1.28 Cr* to ₹1.57 Cr*
3 BHK (2T) 1,650 to 1,662 sq.ft. ₹2.08 Cr* onwards
3 BHK (3T) 1,977 to 2,000 sq.ft. ₹2.52 Cr* onwards
4.5 BHK 2,900 to 2,915 sq.ft. ₹3.65 Cr* onwards

Pricing Note: Figures are drawn from launch-window disclosures and current listing references. The quoted Godrej Bannerghatta Road price typically includes the basic unit price, car parking, clubhouse membership, and maintenance corpus. GST, stamp duty, registration, floor-rise charges, and preferred-location premiums are charged separately. Floor-rise charges of ₹25 to ₹50 per sq.ft. per floor apply from a certain floor onwards, to be confirmed at the cost-sheet stage. Always verify the current Godrej Bannerghatta Road price sheet for the specific tower and unit before booking.

Share your details in the enquiry form and the sales team will send you the current Godrej Bannerghatta Road price list, the Godrej Bannerghatta Road floor plan PDFs, and the Godrej Bannerghatta Road brochure as soon as they are available.

Godrej Bannerghatta Road Floor Plan

The Godrej Bannerghatta Road floor plan options are designed to maximise usable space and cross-ventilation across the forest-facing and park-facing towers. The 2 BHK layout comes in two variants: a compact version at approximately 1,216 sq.ft. saleable with a RERA carpet area of around 747 sq.ft., and a spacious version at approximately 1,295 sq.ft. saleable with a carpet area of around 791 sq.ft. These are available in Towers A, B, C, and D in the North Parcel, on floors 3 to 30.

The 3 BHK Premium layout at approximately 1,650 sq.ft. is sized for two-earner families with one or two children, while the larger 3 BHK at approximately 2,000 sq.ft. and the 4.5 BHK at approximately 2,900 sq.ft. add utility areas, service balconies, and maid's rooms that are genuinely usable rather than decorative. Detailed Godrej Bannerghatta Road floor plan drawings for each configuration are available on request.

Godrej Bannerghatta Road Location and Connectivity

Connectivity & Accessibility

The Godrej Bannerghatta Road location is at Hommadevanahalli, off Dinnepalya Road, Bannerghatta Road, Bengaluru 560083. Bannerghatta Road is a major residential and commercial spine in South Bangalore, and the project benefits from a connectivity stack that has improved materially in recent years.

  • NICE Road junction is approximately 8 minutes away, providing signal-free access to Electronic City, JP Nagar, and the western belt
  • Kalena Agrahara Metro Station (Pink Line) is approximately 2.5 to 5.2 km away, and it is the single biggest connectivity upgrade for this corridor in a decade
  • Hulimavu Metro Station is approximately 6.3 km away
  • Electronic City is approximately 8.6 to 13.3 km away via NICE Road
  • Bannerghatta Road main junction is reachable in approximately 5 minutes
  • Kempegowda International Airport is approximately 40 to 45 km away, and travel times are sensitive to city traffic
  • JP Nagar is approximately 6 km away, and IIM Bangalore is approximately 3 to 4 km away
Business and Industrial HubsEducationHealthcareRetail and Leisure
Electronic City (approx. 8.6 km) Greenwood International High School (adjacent) Fortis Hospital (approx. 3 km) Royal Meenakshi Mall (approx. 5.6 km)
IIM Bangalore (approx. 3 to 4 km) Podar School (approx. 1.7 km) Apollo Hospital (approx. 4 to 9 km) Decathlon (approx. 4.2 km)
Kalyani Magnum Tech Park (approx. 9.8 km) Candour School (approx. 4.5 km) Vijayasree Hospital (approx. 3.4 km) Gopalan Innovation Mall (approx. 7 to 11 km)
Jigani Industrial Area (approx. 11 to 13 km) Sarala Birla Academy (approx. 5.6 km) Rainbow Children's Hospital (approx. 9.3 km) Vega City Mall (approx. 9.3 km)

The honest market context matters here. Bannerghatta Road is not an airport-adjacent micro-market, and buyers who need frequent airport access should weigh the 40 to 45 km distance carefully. What the corridor offers instead is a mature, green, end-user-driven residential belt with metro connectivity to the city and NICE Road access to the southern IT employment hubs. The Pink Line Metro extension to Kalena Agrahara is a structural connectivity improvement, not a cosmetic one, and it is the primary reason the corridor's rental and resale narrative has strengthened. That said, the project's possession timeline extends to 2031, which means buyers are underwriting a five-year construction and infrastructure runway. The forest theme and the open-space ratio are genuine differentiators, but they are delivered at a premium price point relative to the Bannerghatta Road average.

Godrej Bannerghatta Road Master Plan

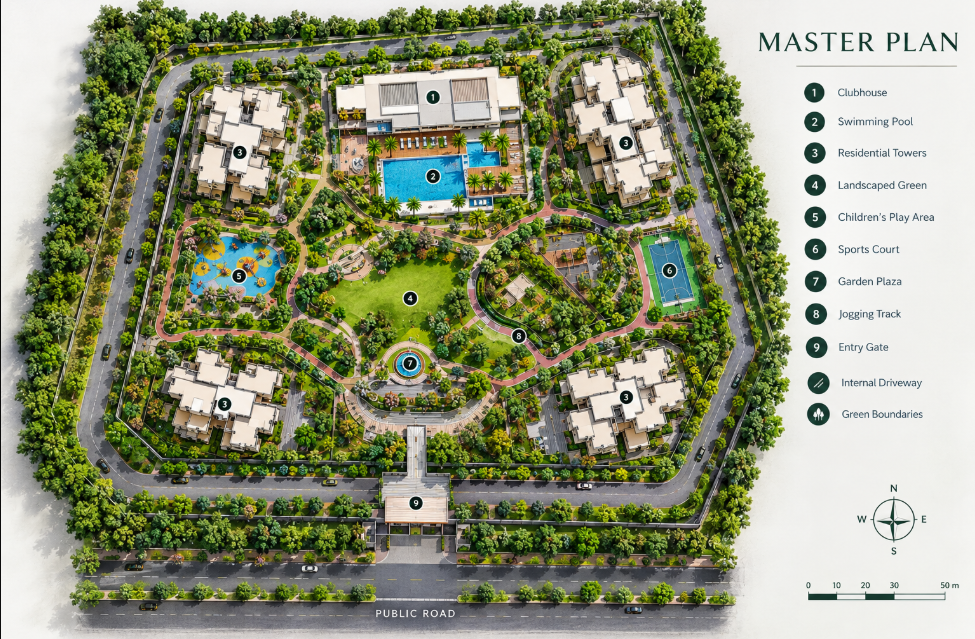
Godrej Bannerghatta Road master plan layout

The Godrej Bannerghatta Road master plan is one of the most important documents a buyer should study before choosing a unit. The 36-acre site is organised into 5 buildings across 2 parcels, North and South, with 16 towers in total.

North Parcel: 9 towers configured as 3 Basements + Ground + 30 floors, with a height of approximately 95.4 metres. Towers A, B, C, D, E, F, G, H, and J are in this parcel.

South Parcel: 7 towers configured as 3 Basements + Ground + 30 to 32 floors, with a height of approximately 101.3 metres. Towers K, L, M, N, P, Q, and R are in this parcel.

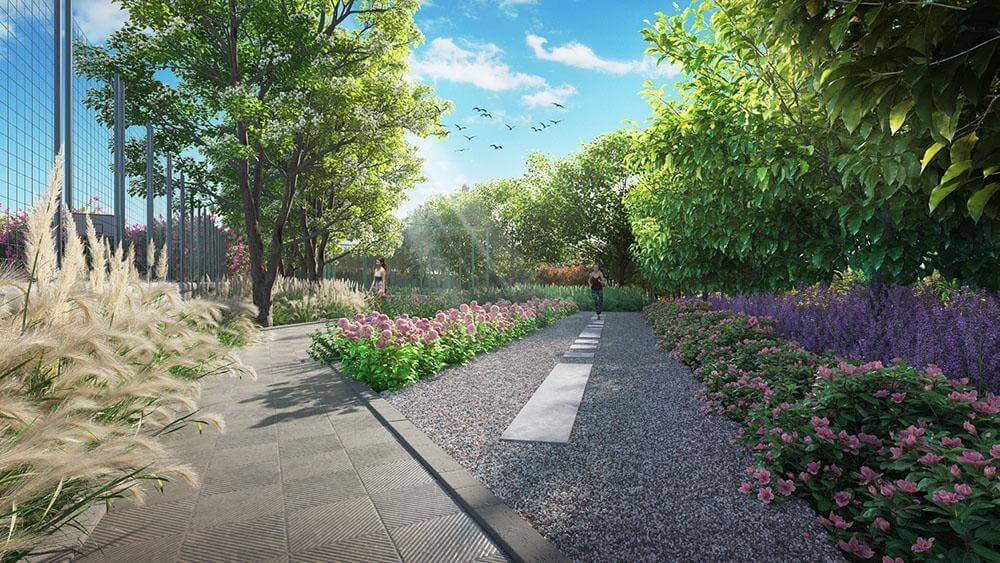
The Godrej Bannerghatta Road master plan reserves roughly 93% of the land for open spaces, with approximately 65% landscaped with parks, water bodies, and forest zones. The 4-acre private forest sits at the centre of the township as a residents-only green core, not as an edge buffer. The clubhouse is a G+2 structure with a footprint referenced at approximately 1,02,600 sq.ft., anchoring the social spine of the community. The layout has been approved by the Bangalore Development Authority under Plan No. BDA/NA.MA/A.S/A.A-3/T.A-2/S/04/2026-27 dated 2 May 2026.
Godrej Bannerghatta Road Specifications

The construction and design specifications are curated for a premium, forest-facing lifestyle.

Structure

RCC framed structure with MIVAN Formwork technology; 3 Basements + Ground + 30 to 32 floors; Vaastu-compliant layouts across configurations.

Flooring and Finishes

Vitrified tile flooring in living and dining areas; bedroom flooring as per the delivered specification; modular kitchen with utility area.

Doors & Windows

Main door with premium shutter and security fittings; large windows and balconies oriented for forest and park views.

Plumbing

Premium bathroom fittings and sanitary ware; rainwater harvesting and sewage treatment systems.

Security

24/7 security with CCTV surveillance; access control and visitor management.

Electrical

100% power backup for all apartments; lift service across towers; triple-level basement parking with wide ramps and LED lighting.

Final specifications are governed by the agreement for sale for the specific tower and unit. Buyers should verify the as-built specification against the Godrej Bannerghatta Road brochure and the RERA filings during due diligence.

Godrej Bannerghatta Road Amenities

The amenity base is anchored by the large clubhouse and the forest-led landscape, with over 100 lifestyle amenities referenced across indoor and outdoor zones.

Grand clubhouse spanning approximately 1,02,600 sq.ft. across G+2 levels

Multiple swimming pools, including an infinity lap pool, a beach pool, a family pool, and a kids' pool with water slides

Fully equipped gymnasium with dedicated CrossFit, Yoga, and Zumba zones

Spa and salon within the clubhouse

Jogging track winding through the landscaped grounds

Mini theatre with a 30-seater capacity

VR gaming arena and a soundproof music room

Indoor games facilities

Outdoor sports courts

Dedicated party and event spaces

Kids' play area with age-appropriate equipment

Landscaped gardens and parklands across the open-space zones

Pet park for pet-owning families

Co-working spaces for hybrid work

Premium retail spaces on-site

4-acre private forest with over 40,000 native trees

Vehicle-free pedestrian zone at ground level, with all traffic routed through the basement parking system

The practical distinction is that the amenity programme is ambitious on paper, and its delivery will be phased with the tower handovers. Buyers should review the Godrej Bannerghatta Road master plan and the Godrej Bannerghatta Road brochure to understand which amenities are scheduled for which phase.

Godrej Bannerghatta Road RERA

The project carries a single RERA registration covering all 16 towers, which is a meaningful transparency advantage for buyers.

DetailInformation
RERA StatusPRM/KA/RERA/1251/310/PR/130526/008653
RERA Approval Date13 May 2026
RERA Proposed Completion31 May 2031
Estimated PossessionOctober 2031
RERA PromoterGodrej Irismark Private Limited
Approving AuthorityKarnataka RERA
BDA ApprovalBDA/NA.MA/A.S/A.A-3/T.A-2/S/04/2026-27 dated 2 May 2026

Before paying any booking amount or EOI for Godrej Bannerghatta Road, verify the registration on the Karnataka RERA portal and cross-check the promised possession date against the sanctioned plans and the agreement for sale. The RERA filing carries legal weight on the completion date, so read it alongside the sales team's estimates.

Godrej Bannerghatta Road Payment Plan

The Godrej Bannerghatta Road payment plan follows a construction-linked structure that spreads the financial outflow across the build period. The standard schedule is a 10:10:80 plan.

StagePayment
At the time of allotment10% of the total cost
At the time of signing the agreement10% of the total cost
During construction, up to possession80% in construction-linked instalments

The Expression of Interest (EOI) amount starts from approximately ₹6 lakh, depending on the unit size. New launch buyers may be eligible for a 10% discount offer and the 10:10:80 payment structure, subject to the developer's terms at the time of booking. A detailed Godrej Bannerghatta Road payment plan and cost sheet should be requested from the sales team before committing, as floor-rise charges, parking charges, and statutory levies are additional.

Godrej Properties – India's Leading Real Estate Developer

Godrej Properties - India's leading real estate developer

India's Leading Real Estate Developer

Godrej Properties is the real estate development arm of the Godrej Group, established in 1990. The company develops residential, commercial, and township projects across multiple Indian cities, and its scale allows it to operate across price bands and product formats. On Bannerghatta Road, the developer is bringing a forest-themed township format that is distinct from the standard high-rise apartment cluster.

The developer's relevance here is not only brand recall. As a listed company, its RERA compliance and delivery data are publicly auditable, and the single RERA registration covering all 16 towers at this project is a meaningful transparency signal. The project's launch-week sales performance, with over 1,000 homes sold worth more than ₹2,000 crore, is also a market signal about demand for this specific product in South Bangalore. To learn more about the developer and its other projects, visit Godrej Properties.

15+
Cities
21.7M+
Sq M Developed
1990
Established

Godrej Bannerghatta Road FAQs

Godrej Bannerghatta Road refers to Godrej Properties' 36-acre forest-themed residential township off Bannerghatta Road, South Bangalore, officially named Godrej Vanantara. It was marketed as Godrej Bannerghatta during its pre-launch phase.

The project is at Hommadevanahalli, off Dinnepalya Road, Bannerghatta Road, Bengaluru 560083.

Yes, the project was formally launched on 13 May 2026 and is RERA-approved. It was pre-launched in 2025 under the name Godrej Bannerghatta.

The project offers 2 BHK, 3 BHK (2T), 3 BHK (3T), and 4.5 BHK apartments, with saleable areas from approximately 1,216 sq.ft. to 2,915 sq.ft.

Indicative pricing starts from approximately ₹1.28 Cr* to ₹1.57 Cr* for the 2 BHK, ₹2.08 Cr* for the 3 BHK (2T), ₹2.52 Cr* for the 3 BHK (3T), and ₹3.65 Cr* for 4.5 BHK. Final pricing depends on the tower, floor, and view premium.

The floor plans are available on request through the enquiry form on this page. The 2 BHK comes in a compact 1,216 sq.ft. variant and a spacious 1,295 sq.ft. variant.

The brochure can be requested through the enquiry form on this page. It covers the master plan, floor plans, specifications, amenities, and location details.

The standard payment plan is 10:10:80, with 10% at allotment, 10% at agreement, and 80% in construction-linked installments. The EOI amount starts from approximately ₹6 lakh.

Yes, the project is registered under PRM/KA/RERA/1251/310/PR/130526/008653, with a proposed completion date of 31 May 2031.

Approximately 93% of the 36-acre site is dedicated to open spaces, landscaped zones, and the 4-acre private forest, as per RERA Form A.

The project has 16 high-rise towers across 5 buildings on 2 parcels, with 2,008 apartments in total.

The Kalena Agrahara Metro Station on the Pink Line is approximately 2.5 to 5.2 km away. Hulimavu Metro Station is approximately 6.3 km away.

Electronic City is approximately 8.6 to 13.3 km away via NICE Road.

Amenities include a large clubhouse, multiple swimming pools, a gym, spa and salon, mini theatre, VR gaming arena, co-working spaces, pet park, kids' play area, and the 4-acre private forest with over 40,000 native trees.

The estimated possession is around October 2031, with the RERA completion date listed as 31 May 2031.

Verify the specific RERA registration, the sanctioned BDA plan, the Godrej Bannerghatta Road master plan, the Godrej Bannerghatta Road floor plan for the chosen unit, and the Godrej Bannerghatta Road price sheet including floor-rise and parking charges.

Schedule a site visit, request the Godrej Bannerghatta Road brochure, get detailed Godrej Bannerghatta Road price information, or review the Godrej Bannerghatta Road floor plan and Godrej Bannerghatta Road master plan with our team.

Hommadevanahalli, off Dinnepalya Road, Bannerghatta Road, Bengaluru 560083

+91 63668 50754

Interested in Godrej Bannerghatta Road?

Schedule a site visit, request the Godrej Bannerghatta Road brochure, get detailed Godrej Bannerghatta Road price information, or review the Godrej Bannerghatta Road floor plan and Godrej Bannerghatta Road master plan with our team.

Hommadevanahalli, off Dinnepalya Road, Bannerghatta Road, Bengaluru 560083
+91 63668 50754

Enquiry Now