The Godrej Sarjapur Plots master plan is like a big map of a whole neighbourhood. If you have ever drawn a map of your school where the classrooms, playground and garden are then you already know what a master plan is. It shows where everything will sit inside the township. This article explains the layout and the open spaces in simple words.
What a Master Plan Is
A master plan is a drawing of a whole project seen from above. It does not show the inside of a house. Instead, it shows where the roads go, where the plots sit, where the parks are, and where the lake and clubhouse will be. Builders make a master plan first so that everything fits together neatly, like pieces of a puzzle.
How the Layout Is Arranged
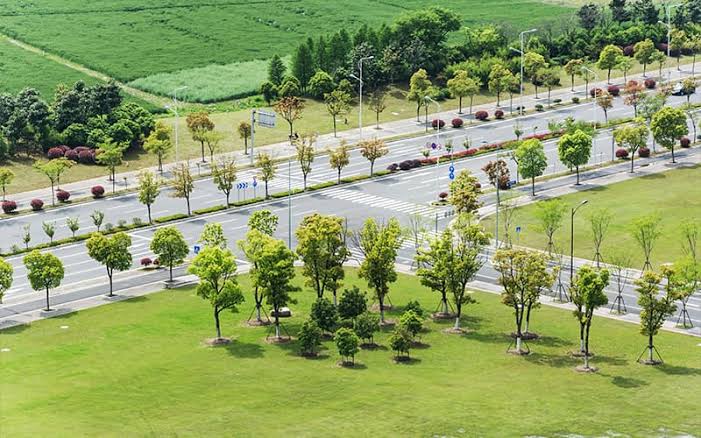
The Godrej Sarjapur Plots layout is not a plain grid of straight lines. The plots are placed along tree-lined internal streets. The clubhouse sits beside the lake, and green pockets join the different parts of the township together. This makes the community feel calm and shaded instead of crowded. You can see the full picture on the Godrej Sarjapur Plots project page.
Open Spaces and the Forest Theme
Open spaces are the parts of the township left free for greenery, walking and playing. At this project they are a big part of the plan:
- Over 22 acres are kept as green open space.
- More than 16,500 native trees are planted across the community.
- A 2.5 km forest trail is made for walking and jogging.
- A lake runs through the property and sits near the clubhouse.
These green areas are not just for looking pretty. Trees give shade, keep the air cooler and block some of the traffic noise. They also give children a safe place to play and families a place to walk in the evening.
Why Open Spaces Matter
Imagine a neighbourhood with no trees and no parks. It would feel hot and crowded. Open spaces help in three simple ways:
- Health: people can walk, jog and play outside.
- Cooling: trees and water keep the air cooler in summer.
- Neighbours: parks and trails are places where people meet and become friends.
Phases of the Project
The township is being built in steps, called phases. Phase 1 is registered with RERA and its possession started from December 2025. Phase 2 is expected to be finished around December 2026. When you look at a master plan, always check which phase your plot belongs to, because each phase has its own timeline.
| Detail | Information |
|---|---|
| Township size | About 100 acres |
| Total plots | 680 in Phase 1; 1,241 across the full layout |
| Open space | Over 22 acres of green space; roughly 70% open area |
| Trees | 16,500+ native trees |
| Clubhouse | 4,180 sq.m with 50+ amenities |
| Possession | Phase 1 from December 2025; Phase 2 around December 2026 |
In Simple Words
The Godrej Sarjapur Plots master plan is the map that shows how the whole township will be arranged. The layout keeps plots along tree-lined streets, places the clubhouse by the lake, and leaves more than 22 acres open and green. These open spaces make the community cooler, healthier and friendlier. Read the master plan carefully before choosing a plot, and check the details against the official documents. To learn more, visit the Godrej Sarjapur Plots.