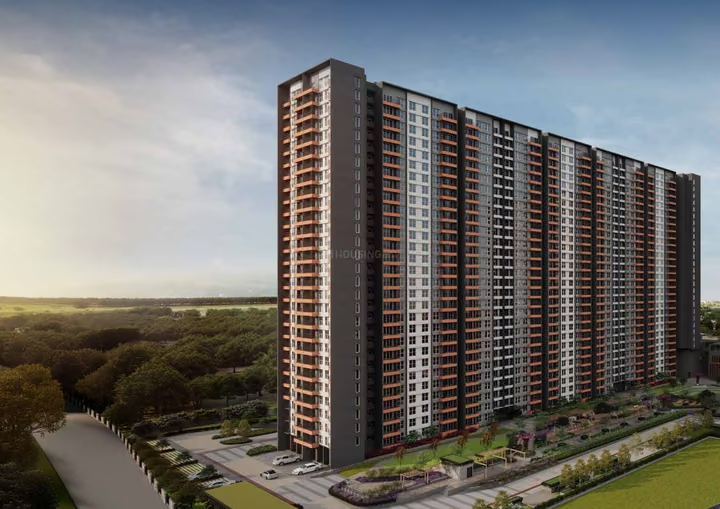
Godrej Hoskote - A Green-First 2 & 3 BHK Township on the Whitefield-Hoskote Growth Corridor
Godrej Properties flagship residential launch on the Whitefield-Hoskote Road, Godrej Parkshire, planned across 13.5 acres with five high-rise towers, 1,132 homes, a 35,000 sq.ft. clubhouse, and a design philosophy that keeps 70 to 80 percent of the land as open green space.
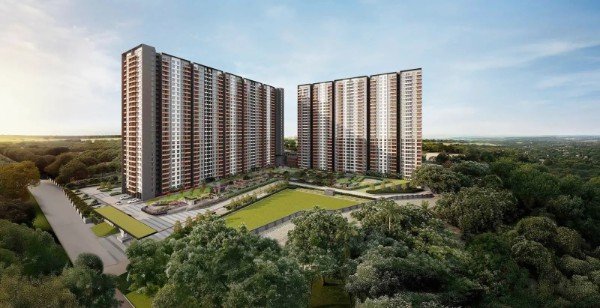
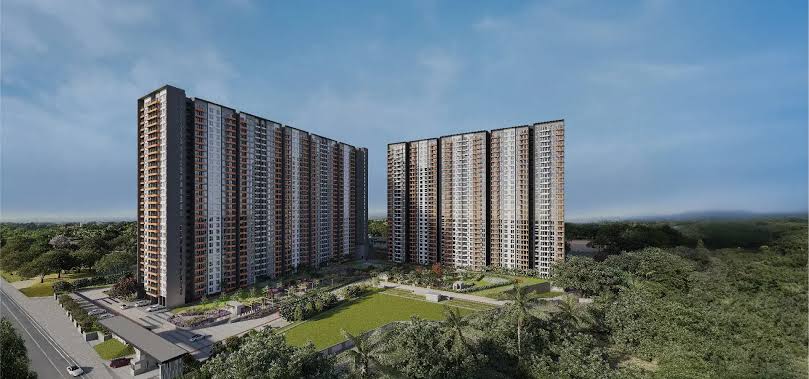
Godrej Hoskote is the search term buyers use for Godrej Properties residential presence in Hoskote, the eastern gateway of Bengaluru that sits on the Old Madras Road (NH-75) corridor between Whitefield and the Tamil Nadu border. The project here is Godrej Parkshire, a new-launch apartment community at Sarakariguttahalli, Hoskote, planned across approximately 13.5 acres with five towers rising to 2 Basements + Ground + 28 floors.
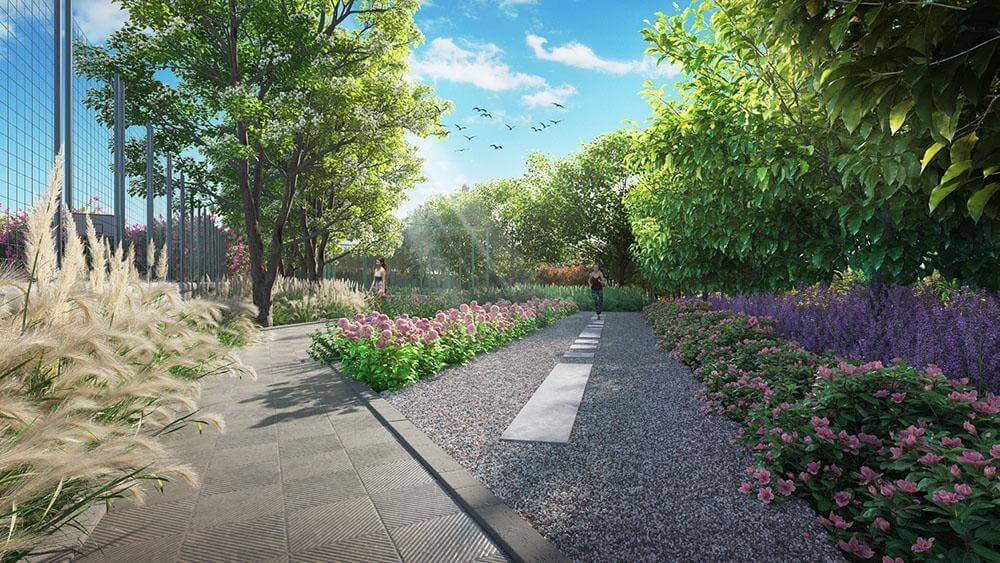
The first thing to understand about Godrej Parkshire is that it is not a dense, tower-packed project. The developer’s “Born Green” design philosophy reserves roughly 70 to 80 percent of the site as open space, with five themed amenity circles organising the landscape around seniors, social life, activity, children, and the outdoors. The landscape design is by DPA Singapore, and the project includes a butterfly park, an avian sanctuary, a Greenscape Skywalk, and a garden trail. That is a different proposition from most Hoskote launches, which tend to maximise built-up area rather than open space.
The unit mix is deliberately mid-market rather than ultra-luxury. The project offers 2 BHK Premium, 2 BHK Luxe, 3 BHK Premium, and 3 BHK Luxe configurations, with saleable areas from approximately 1,050 sq.ft. to 1,750 sq.ft.. Pricing starts at ₹1.17 crore for the 2 BHK Premium and rises to ₹1.94 crore for the 3 BHK Luxe. At the entry level, that works out to roughly ₹11,142 per sq.ft., which is a clear premium to Hoskote’s average asking price of around ₹6,750 per sq.ft.. The brand, the open-space ratio, and the amenity depth explain part of that gap, but buyers should understand that they are paying a Godrej premium in a micro-market that is still building out its social infrastructure.
The project is RERA-registered under PRM/KA/RERA/1250/304/PR/090126/008393, with Karnataka RERA approval granted on 9 January 2026 and construction formally underway from March 2026. The stated possession timeline is December 2030, and the Commencement Certificate has already been issued, with earth work and site levelling commenced, and the main gate and boundary walls complete. That is a meaningful signal for a new launch, because it means the project is not sitting in the pre-approval stage.
New Launch, RERA-registered, construction underway
Possession
December 2030
Here is what stands out about Godrej Hoskote:
A genuine green-first layout, with 70 to 80 percent open space and a DPA Singapore landscape design, which is rare for a project in this price band.
A 35,000 sq.ft. clubhouse, one of the larger clubhouses in the Hoskote micro-market.
Five themed amenity circles covering seniors, social life, activity, children, and the outdoors, rather than a single overloaded amenity block.
Distinctive landscape features including a butterfly park, an avian sanctuary, a Greenscape Skywalk, and a garden trail.
A RERA-registered launch with construction already underway, with the Commencement Certificate issued and earth work commenced in March 2026.
Bank approvals in place from SBI, HDFC, ICICI, Kotak Mahindra, and Axis Bank, which simplifies the home-loan process.
Direct connectivity to Whitefield-ITPL via the Whitefield-Hoskote Road, with Old Madras Road and NH-75 about 3 to 7 km away.
The Satellite Town Ring Road (STRR) around 10 minutes away, which is a real infrastructure tailwind for the corridor.
A developer with a 128-year group legacy and a national delivery record, which matters for a project with a 2030 possession timeline.
An honest caveat on metro connectivity, since the nearest operational station is Hope Farm Metro on the Purple Line, roughly 15 to 18 km away, and metro extension to Hoskote is still a future proposition.
Godrej Hoskote Configurations & Pricing
The pricing is tiered by configuration and by the Premium versus Luxe positioning within each bedroom count.
Configuration
Size (Approx.)
Starting Price
2 BHK Premium
1,095 sq.ft.
₹1.17 Cr onwards
2 BHK Luxe
1,224 sq.ft.
₹1.33 Cr onwards
3 BHK Premium
1,634 sq.ft.
₹1.78 Cr onwards
3 BHK Luxe
1,750 sq.ft.
₹1.94 Cr onwards
Pricing Note: The figures above are drawn from the developer’s official launch disclosures and RERA filings. The entry-level 2 BHK Premium at 1,095 sq.ft. works out to roughly ₹11,142 per sq.ft., which is a premium to Hoskote’s average asking price of around ₹6,750 per sq.ft.. GST, stamp duty, registration, floor-rise charges, and parking charges are additional. Buyers should verify the current cost sheet for the specific tower and unit before committing, as the developer’s own page has referenced a starting price of ₹1.35 crore at different points, which indicates that pricing is subject to revision.
The practical advantage of a new launch at this stage is that the project has moved past the speculative pre-launch phase. Bookings, floor plans, and a cost sheet are all available today, and the construction is formally underway. That is a different risk profile from a project that has not yet received RERA approval.
Take A Closer Look At Godrej Hoskote
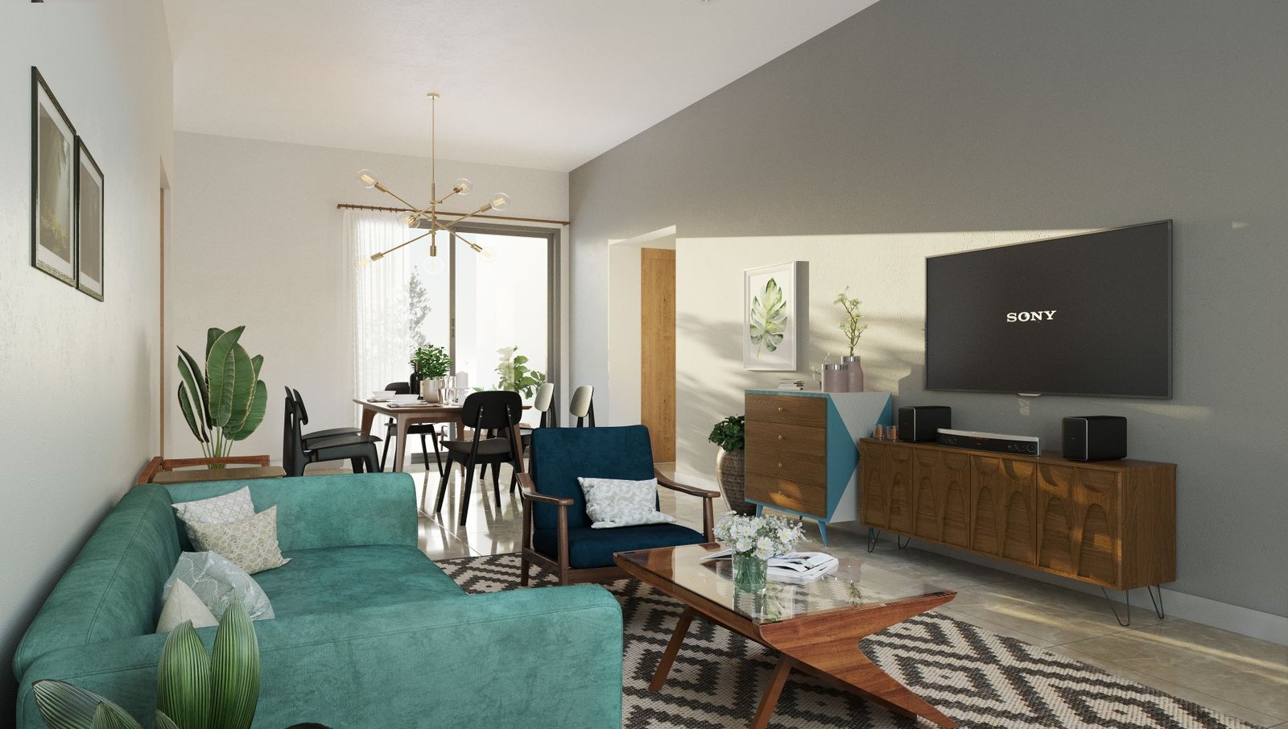
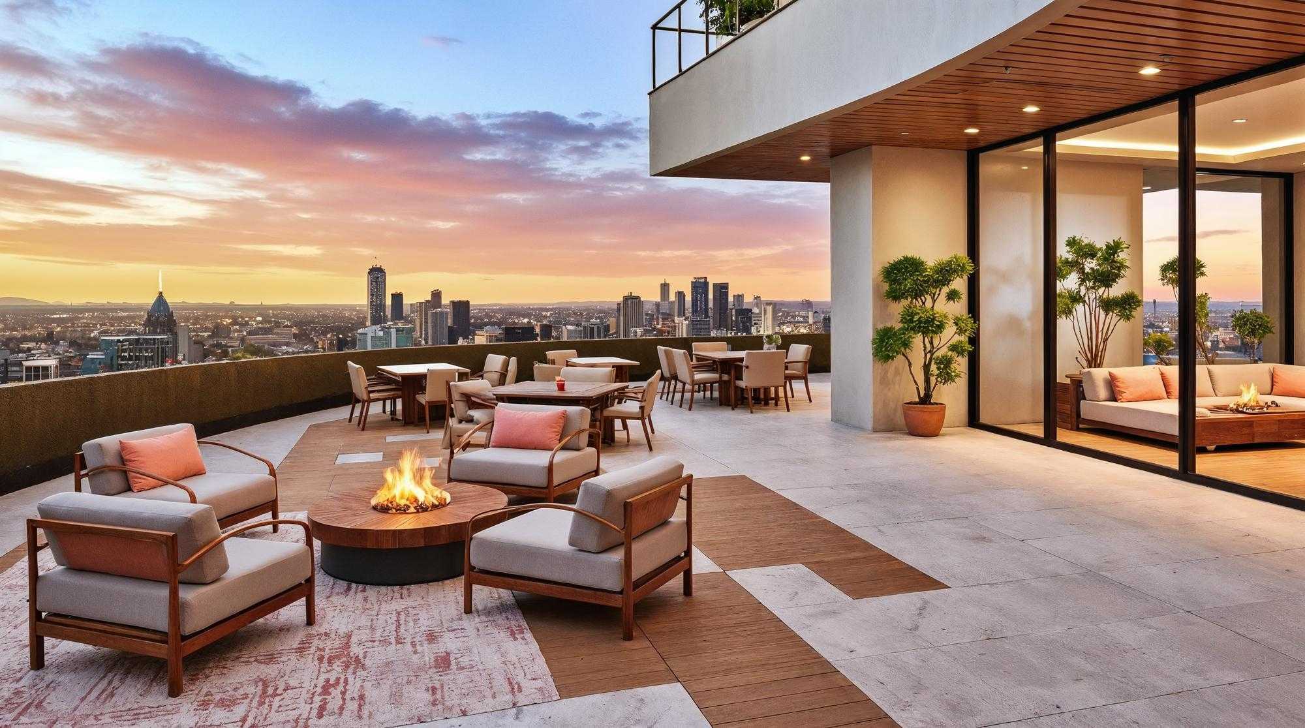
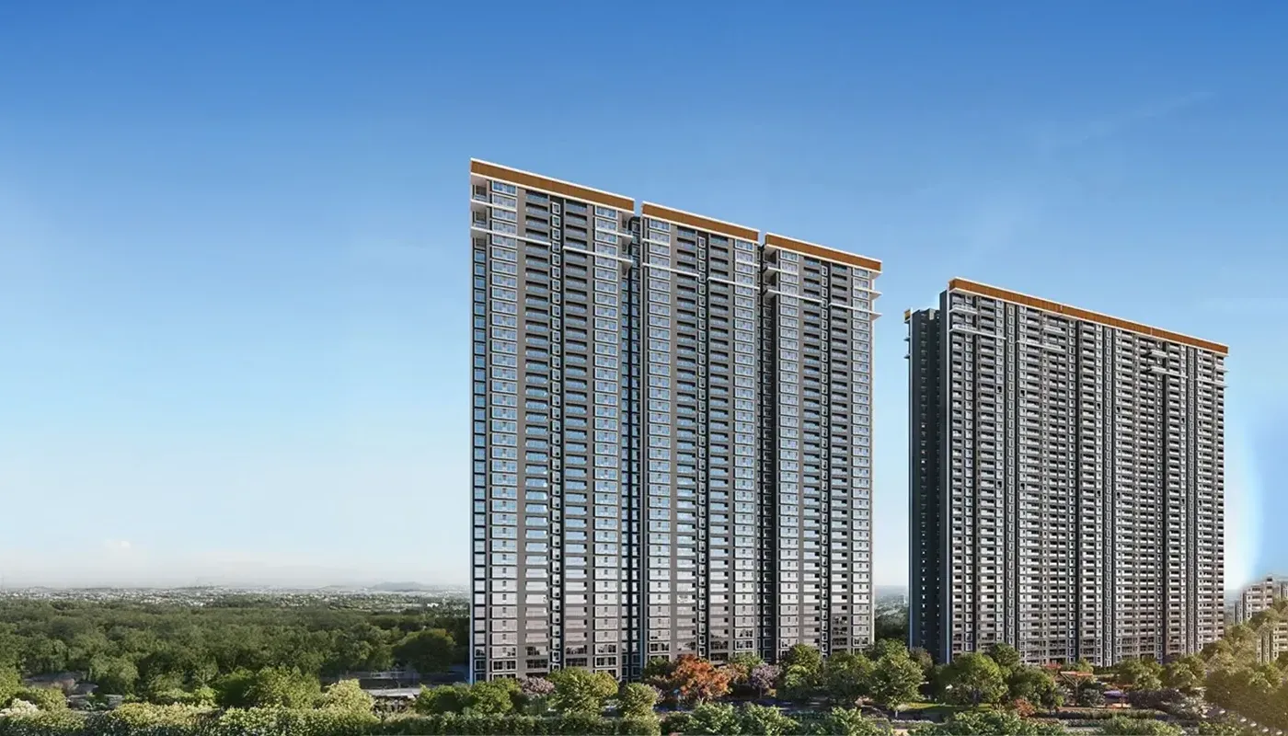
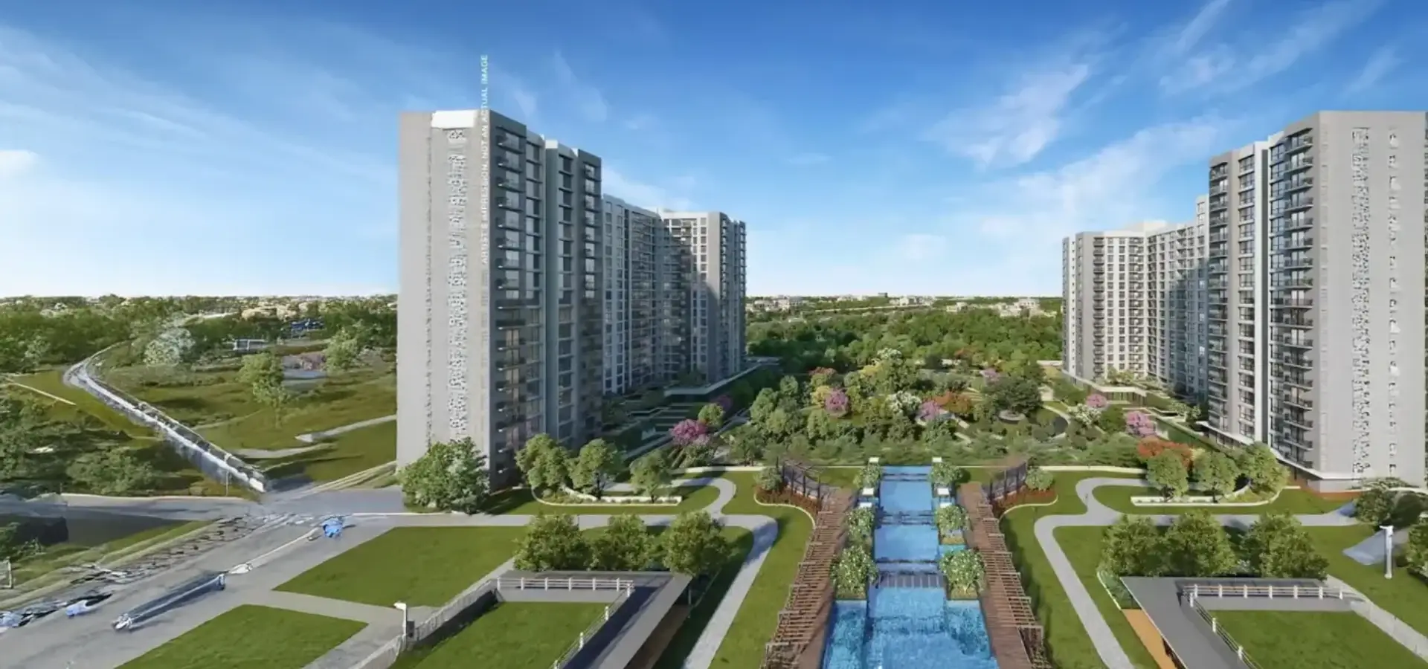
The visual gallery for Godrej Hoskote typically includes the tower elevations, the landscaped amenity circles, the clubhouse, the butterfly park, the Greenscape Skywalk, and the pool deck. Images are for representation only, and the final built form and finishes may differ as per the agreement for sale. Buyers should treat the renders as a design direction and cross-check the specification sheet against the RERA filings once they are published.
Godrej Hoskote Location and Connectivity
Connectivity & Accessibility
The Godrej Hoskote location is at Sarakariguttahalli, off NH-648 and NH-75 (Old Madras Road), Hoskote Taluk, Bengaluru Rural, Karnataka 562114. The site is positioned on the Whitefield-Hoskote growth corridor, which links the eastern IT belt to the Chennai Expressway.
Old Madras Road / NH-75 is about 3 to 5 km away, with a drive time of around 7 minutes
Whitefield / ITPL IT Park is about 12 km away, with a drive time of around 25 minutes
KR Puram is about 15 km away, with a drive time of around 30 minutes
Hope Farm Metro Station (Purple Line) is about 7 to 8 km away, with a drive time of around 15 minutes
Hoskote Toll Plaza is about 4.3 km away
Orion Uptown Mall is about 5.3 km away
Kempegowda International Airport is about 25 km away via the northern road network, though some sources quote around 41 km and 45 minutes depending on the route
Satellite Town Ring Road (STRR) is around 10 minutes away, and the 21 km STRR extension from Hoskote towards the Tamil Nadu border was in final approvals as of early 2026
The proposed Peripheral Ring Road (PRR) and the ongoing metro expansion towards the eastern periphery are long-term connectivity upgrades for the corridor
Business and Industrial Hubs
Education
Healthcare
Retail and Leisure
Whitefield / ITPL IT Park (approx. 12 km)
The Polaris International School, Hoskote
Aaxis Hospitals
Orion Uptown Mall (approx. 5.3 km)
KR Puram employment hub (approx. 15 km)
Reputed schools in the Whitefield belt
Multi-speciality hospitals in the Whitefield and KR Puram belt
Arya Hub Mall
Hoskote industrial and logistics belt
Pre-schools and day-care centres in Hoskote town
Primary care clinics in Hoskote
Neighbourhood retail along Old Madras Road
The honest market context matters here. Hoskote is not Whitefield. It is a corridor that is still building out its social infrastructure, and residents already note that they drive to Whitefield for wider schooling and healthcare choices. The Hoskote toll plaza stretch carries heavy truck traffic, and the area can feel under-developed after dark. The metro connectivity is the honest gap, since the nearest operational station is Hope Farm on the Purple Line, roughly 15 to 18 km away, and the metro extension to Hoskote is not yet a funded, time-bound project. What the corridor offers instead is accessible entry pricing relative to Whitefield, direct road links to the ITPL and KR Puram employment hubs, an airport within roughly 25 km, and a genuine infrastructure tailwind from the STRR. The Hoskote Lake sits adjacent to the site, which is pleasant for residents but worth noting for flooding risk during heavy monsoons. Buyers in lower floors should confirm the drainage infrastructure with the builder. The project’s possession timeline extends to December 2030, which means buyers are underwriting a four-to-five-year construction and infrastructure runway. That suits buyers with a medium-to-long horizon who value the green-first design and the Godrej brand over immediate possession.
Godrej Hoskote Floor Plan & Master Plan
The Godrej Hoskote floor plan options are designed around efficient space utilisation and the five amenity circles. The 2 BHK Premium at 1,095 sq.ft. includes a living and dining space, kitchen, utility, balcony, and foyer, and is the entry point for first-time buyers or small families. The 2 BHK Luxe at 1,224 sq.ft. adds a larger two-bedroom format within the Premium and Luxe collection. The 3 BHK Premium at 1,634 sq.ft. is sized for families who need a third bedroom without moving into the ultra-luxury bracket, and the 3 BHK Luxe at 1,750 sq.ft. is the largest listed format.
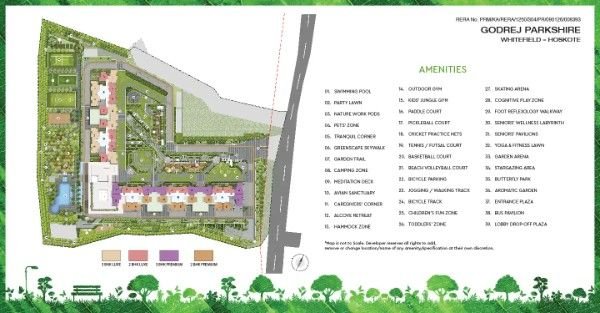
The Godrej Hoskote master plan is planned across 13.5 acres with five towers, and the layout deliberately prioritises open space over built density. The five amenity circles are distributed across the site rather than concentrated in one zone, which means residents are never far from a landscaped area. The Greenscape Skywalk connects the landscaped areas, and the butterfly park and avian sanctuary sit within the green spine.
Detailed floor plans and the approved master layout are available on request. Buyers should review the plan for the specific tower and configuration rather than relying on pre-launch renders.
Godrej Hoskote Specifications
The specifications for Godrej Hoskote follow the standard Godrej Properties mid-market to premium specification set, with a focus on structural integrity and contemporary finishes. The table below reflects the general standard disclosed for the project rather than a confirmed bill of quantities for every unit.
Structure
Flooring and Finishes
Doors and Windows
RCC framed structure with seismic-resistant design
Vitrified tile flooring in living and dining areas
Main door with premium shutter and security fittings
2 Basements + Ground + 28 floors
Anti-skid tiles in bathrooms and balconies
Internal doors with wooden frames
Concrete block masonry
Bedroom flooring as per the delivered specification
UPVC or aluminium sliding windows
Plumbing
Security
Electrical
Chrome-plated fittings and branded sanitary ware
24/7 security with CCTV surveillance
Modular switches and concealed copper wiring
Rainwater harvesting provisions
Intercom and access control
Power backup for common areas and lifts
Sewage treatment infrastructure
Visitor management system
Lift service across towers
Final specifications are governed by the agreement for sale for the specific tower and unit. Buyers should verify the as-built specification against the Godrej Hoskote brochure and the RERA filings during due diligence.
Godrej Hoskote Amenities
The amenity base at Godrej Hoskote is organised across five themed circles, with more than 55 amenities referenced in the project brochure.
Recreation
Swimming pool
Spa and salon
Mini theatre
Café
Party lawn
Garden arena
Seniors’ pavilions
Active Lifestyle
Gym
Squash court
Bicycle track
Pickleball court
Paddle court
Cricket practice nets
Tennis and futsal court
Basketball court
Beach volleyball court
Outdoor gym
Community and Children
Children’s fun zone
Toddlers’ zone
Skating arena
Caregivers’ corner
Cognitive play zone
Crèche
Greens and Outdoors
Greenscape Skywalk
Garden trail
Avian sanctuary
Butterfly park
Hammock zone
Aromatic garden
Tranquil corner
Foot-reflexology walkway
Seniors’ wellness labyrinth
Meditation deck
Security and Convenience
24×7 security and CCTV
Power backup
The practical distinction is that the amenity programme is distributed across the five circles rather than concentrated in a single clubhouse, which means residents can access a landscaped or active zone close to their tower. Buyers should review the Godrej Hoskote master plan and the Godrej Hoskote brochure to understand which amenities belong to which phase.
Godrej Hoskote RERA
The project carries a single Karnataka RERA registration covering the development, with the number, approval date, and completion date all publicly verifiable.
Detail
Information
RERA Status
PRM/KA/RERA/1250/304/PR/090126/008393
RERA Approval Date
9 January 2026
RERA Validity
Till 31 December 2030
Possession
December 2030
Approving Authority
Karnataka RERA
Construction Status
Commencement Certificate issued; earth work and site levelling commenced 1 March 2026; main gate and boundary walls complete
Before paying any booking amount or token, verify the registration on the Karnataka RERA portal and cross-check the promised possession date against the sanctioned plans and the agreement for sale. For an apartment purchase, the relevant checks also include the sanctioned plan, the khata, and the title documentation.
Godrej Hoskote Payment Plan
The Godrej Hoskote payment plan follows a construction-linked schedule, with a booking amount, a down payment at the time of agreement, and the balance linked to construction milestones. The exact percentages and milestone definitions should be confirmed with the sales team at the time of booking.
Stage
Payment
At the time of booking
Booking amount (to be confirmed at launch)
At the time of agreement
Down payment as per the payment schedule
During construction
Construction-linked instalments
At possession
Balance payment and statutory charges
A detailed Godrej Hoskote payment plan and cost sheet should be requested from the sales team before committing, as registration charges, GST, stamp duty, and statutory levies are additional to the quoted apartment price. Buyers planning a home loan should also factor in the disbursement schedule, which is typically aligned to the construction milestones. The project has bank approvals in place from SBI, HDFC, ICICI, Kotak Mahindra, and Axis Bank, which simplifies the loan process.
Godrej Properties – India's Leading Real Estate Developer
India’s Leading Real Estate Developer
Godrej Properties was founded in 1990 as the real estate arm of the Godrej Group, a business house with roots going back to 1897. The company is listed on both the National Stock Exchange and the Bombay Stock Exchange, and it is among the country’s most active listed developers by residential sales value. Its Bangalore portfolio spans the eastern corridor through projects in Whitefield, KR Puram, Sarjapur Road, and now Hoskote, alongside its northern and southern developments.
For Godrej Hoskote, the developer’s relevance is not only brand recall. As a listed company, its RERA compliance and delivery data are publicly auditable, and the Godrej Parkshire launch has moved from approval to construction in a relatively short window, which is a positive signal for a new launch. To learn more about the developer and its other projects, visit Godrej Properties.
15+
Cities
NSE & BSE
Listed
1990
Established
Godrej Hoskote Blog & Insights
Latest updates, guides and market insights on Godrej Hoskote, East Bangalore real estate.
Godrej Hoskote Apartments Everything Homebuyers Should Know
Godrej Hoskote refers to Godrej Properties residential project in Hoskote, East Bengaluru, officially named Godrej Parkshire, offering 2 and 3 BHK apartments on the Whitefield-Hoskote Road corridor.
Where is Godrej Hoskote located?
The Godrej Hoskote project is at Sarakariguttahalli, off NH-648 and NH-75 (Old Madras Road), Hoskote Taluk, Bengaluru Rural, Karnataka 562114.
Is Godrej Hoskote RERA registered?
Yes, the Godrej Hoskote project is registered under PRM/KA/RERA/1250/304/PR/090126/008393, with Karnataka RERA approval granted on 9 January 2026 and validity till 31 December 2030.
What configurations are available at Godrej Hoskote?
The Godrej Hoskote project offers 2 BHK Premium, 2 BHK Luxe, 3 BHK Premium, and 3 BHK Luxe configurations, with sizes from approximately 1,050 sq.ft. to 1,750 sq.ft.
What is the Godrej Hoskote price?
Pricing starts at ₹1.17 crore for the 2 BHK Premium and rises to ₹1.94 crore for the 3 BHK Luxe.
How large is the Godrej Hoskote project?
The project spans approximately 13.5 acres, with five towers, 1,132 units, and 70 to 80 percent of the site reserved as open space.
What amenities are available at Godrej Hoskote?
Amenities include a 35,000 sq.ft. clubhouse, swimming pool, gym, squash court, pickleball court, cricket nets, tennis and futsal court, basketball court, beach volleyball court, children’s fun zone, skating arena, butterfly park, avian sanctuary, Greenscape Skywalk, meditation deck, and more, across five themed circles.
When is the possession date of Godrej Hoskote?
The stated possession timeline is December 2030.
How far is Whitefield from the project?
Whitefield and ITPL are approximately 12 km away, with a drive time of around 25 minutes via Old Madras Road.
How far is the airport from Godrej Hoskote?
Kempegowda International Airport is approximately 25 km away via the northern road network, though some sources quote around 41 km and 45 minutes depending on the route.
Is there metro connectivity from Godrej Hoskote?
The nearest operational metro station is Hope Farm on the Purple Line, roughly 7 to 8 km away, with a drive time of around 15 minutes. Metro extension to Hoskote is a future proposition, not an operational reality.
Where can I get the Godrej Hoskote brochure?
The Godrej Hoskote brochure can be requested through the enquiry form on this page.
What is the honest trade-off of buying here at Godrej Hoskote?
The project offers a green-first layout, a large clubhouse, a RERA-registered launch with construction underway, and direct road links to Whitefield and KR Puram. The trade-offs are the premium over Hoskote’s average price, the four-to-five-year possession runway to 2030, the lack of operational metro connectivity, and the still-maturing social infrastructure in the immediate neighbourhood.
Interested in Godrej Hoskote?
Schedule a site visit, request the Godrej Hoskote brochure, get detailed Godrej Hoskote price information for the specific configuration, and review the Godrej Hoskote floor plan and Godrej Hoskote master plan with our team.