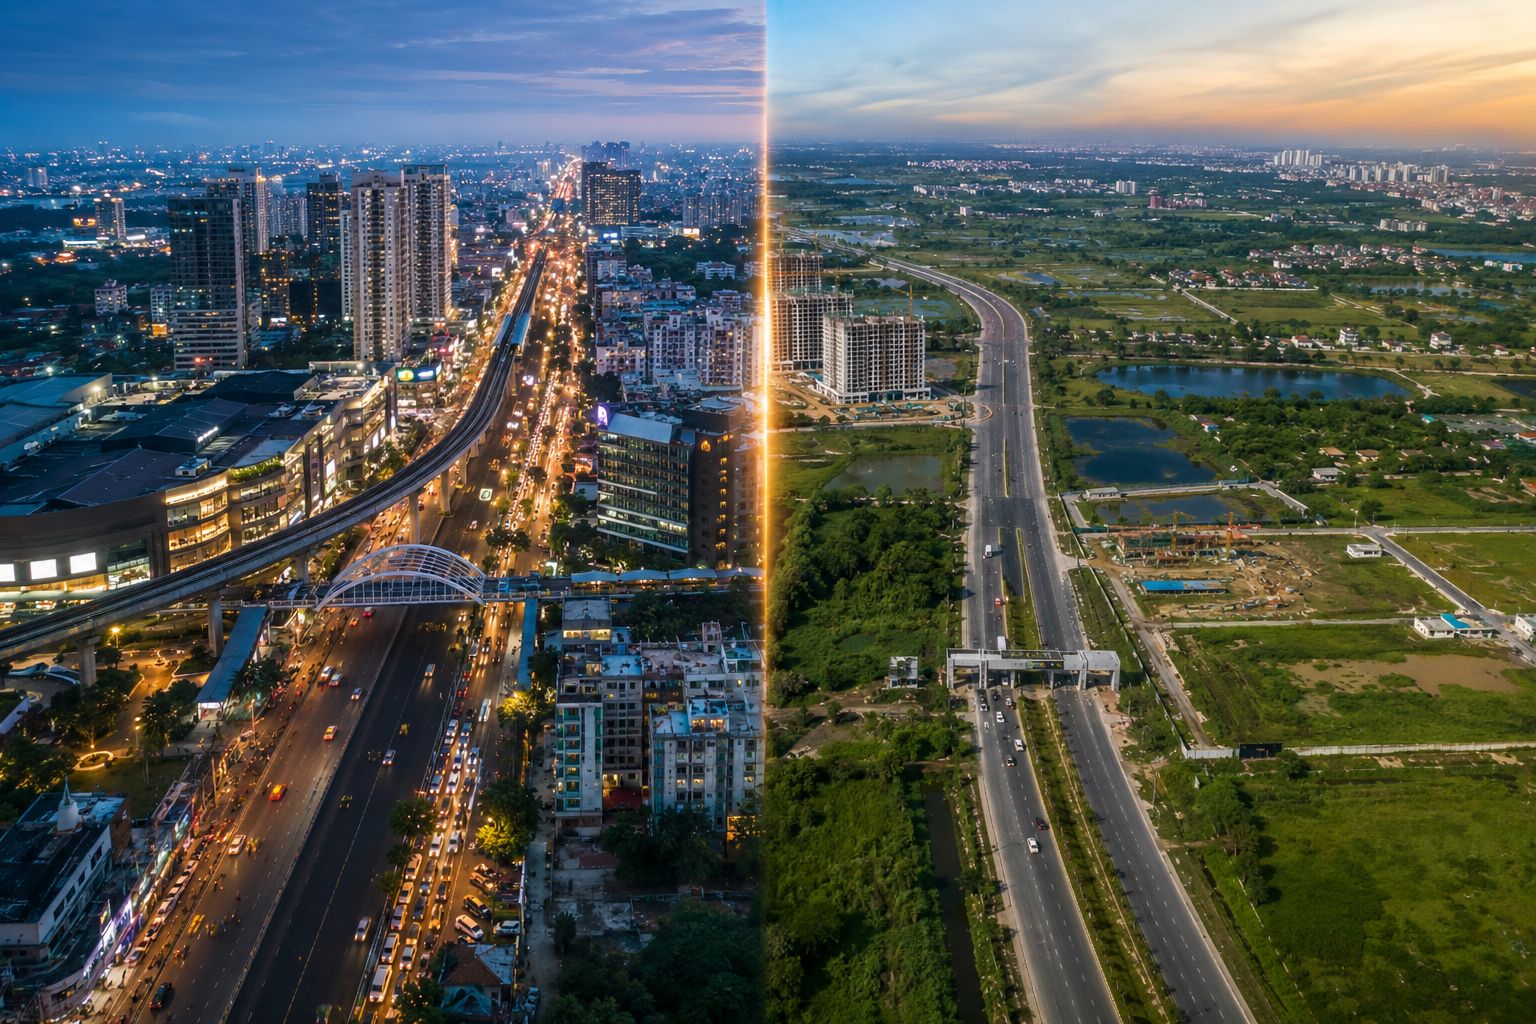
The 4 BHK is the most spacious configuration at Godrej EM Bypass — designed for larger households that want generous living areas, multiple bathrooms and a greater sense of privacy. Because the project is planned at low density, the 4 BHK units benefit directly from the site's open views and daylight access. This guide covers the 4 BHK layout, apartment features, specifications, and the pricing structure you should expect, along with how the configuration compares to the 3 BHK.
1. Who the 4 BHK Is Designed For
The 4 BHK suits a specific buyer profile — one that values space and privacy over compact efficiency. It is typically chosen by families who plan to stay long term and want room for everyone without compromise.
- Large families needing separate bedrooms for children, parents and guests
- Buyers who work from home and want a dedicated study or office room
- Households that entertain and need generous living and dining spaces
- Buyers wanting greater internal privacy across bedrooms
If you need less space at a lower entry price, the 3 BHK is usually the more balanced choice — the Godrej EM Bypass 3 BHK guide covers that configuration in detail.
2. Layout & Carpet Area
The 4 BHK layouts are planned for efficient circulation with minimal wasted corridor space, usable balconies, and bedrooms sized to fit standard furniture comfortably. Because the towers are staggered, most 4 BHK units get open views rather than facing another block wall.
| Unit Type | Carpet Area | Price |
|---|---|---|
| 4 BHK | On Request | On Request* |
Sizes and prices are indicative, exclusive of statutory charges, and subject to revision by the developer. Write in for the current cost sheet, unit availability and RERA carpet area for the 4 BHK.
Under RERA, carpet area is the official benchmark for pricing and comparison. Always ask for the registered carpet area of the specific 4 BHK unit you are considering, rather than relying on a generic brochure figure.
3. Layout Design Principles
The quality of a 4 BHK depends on how the space is organised, not just how large it is. The layouts at Godrej EM Bypass are planned around principles that matter for everyday living in Kolkata's climate and for long-term resale appeal.
- Cross ventilation – opposing openings so air moves through the home naturally
- Daylight access – staggered tower placement reduces shadow overlap
- Generous living and dining – distinct zones for family use and entertaining
- Multiple bathrooms – for household convenience and guest use
- Efficient circulation – minimal wasted corridor space inside the unit
- Larger balconies – sized for real use with open views
- Bedroom privacy – layout separates the primary bedroom from others
4. Apartment Features & Specifications
The 4 BHK apartments come with the project's standard specification package, built around durability and everyday convenience. Exact specifications may be updated as construction progresses, so always confirm the current sheet with the sales team.
| Feature Area | What's Included |
|---|---|
| Living & Bedrooms | Cross ventilation, daylight access, efficient circulation, larger usable balconies |
| Doors & Windows | Digital door locks, video door phone, quality window systems |
| Electrical | 100% power backup for common areas, high-speed lifts, EV charging points |
| Security | Multi-tier security with CCTV, intercom, video door phone |
| Sustainability | Solar common lighting, rainwater harvesting, STP with treated water reuse |
5. Pricing Structure for the 4 BHK
The quoted price of a 4 BHK is rarely the final amount payable. Understanding the structure helps you budget accurately and avoid surprises at the registration stage.
- Base price – calculated on RERA carpet area, subject to revision by the developer
- Statutory charges – stamp duty, registration and other government levies
- GST – applicable as per prevailing rates for under-construction properties
- Common area charges – proportionate share of lobbies, lifts, corridors and shared infrastructure
- Other charges – parking, club membership, maintenance deposits and utility connections, as applicable
6. How the 4 BHK Fits the Site Plan
The quality of a 4 BHK depends partly on where it sits within the community. At Godrej EM Bypass, the site is laid out at low density, with towers placed along the site edges and amenities centralised so every block reaches them on foot. The full planning logic is explained in the master plan documentation.
That layout directly affects 4 BHK quality — staggered towers mean fewer units face another block wall, and peripheral placement means most apartments look outward at open landscape rather than inward at a neighbouring tower. For a large household, this openness is a meaningful part of the value.
7. Lifestyle & Amenities Around the 4 BHK
A large apartment performs best when the community around it supports the lifestyle it promises. The project's amenity set includes a grand clubhouse, a temperature-controlled swimming pool, a fully equipped gymnasium, yoga and meditation spaces, and dedicated zones for children and seniors — all centrally located so residents reach them on foot.
For a 4 BHK household that entertains or has family visiting, the banquet hall, amphitheatre and open lawns are particularly relevant. The full breakdown is in the Godrej EM Bypass amenities guide.
8. Location & Connectivity Advantage
The 4 BHK at Godrej EM Bypass sits directly on the Eastern Metropolitan Bypass, with a straight run to the airport, direct links to Salt Lake and New Town, the upcoming Garia–Airport Metro extension along the corridor, and hospitals, malls and everyday retail nearby. For a large family, this means shorter commutes and easier access to daily needs.
For investors, the same connectivity supports rental demand from senior corporate professionals, hospital consultants and aviation-linked workers. The full breakdown is in the Godrej EM Bypass location and connectivity guide.
9. 4 BHK vs 3 BHK: Which Should You Choose?
The decision usually comes down to household size and how you plan to use the space. As a rough guide:
- 3 BHK – the most liquid configuration, ideal for growing families and buyers wanting balanced space and price
- 4 BHK – for larger households wanting generous living spaces, multiple bathrooms and greater privacy