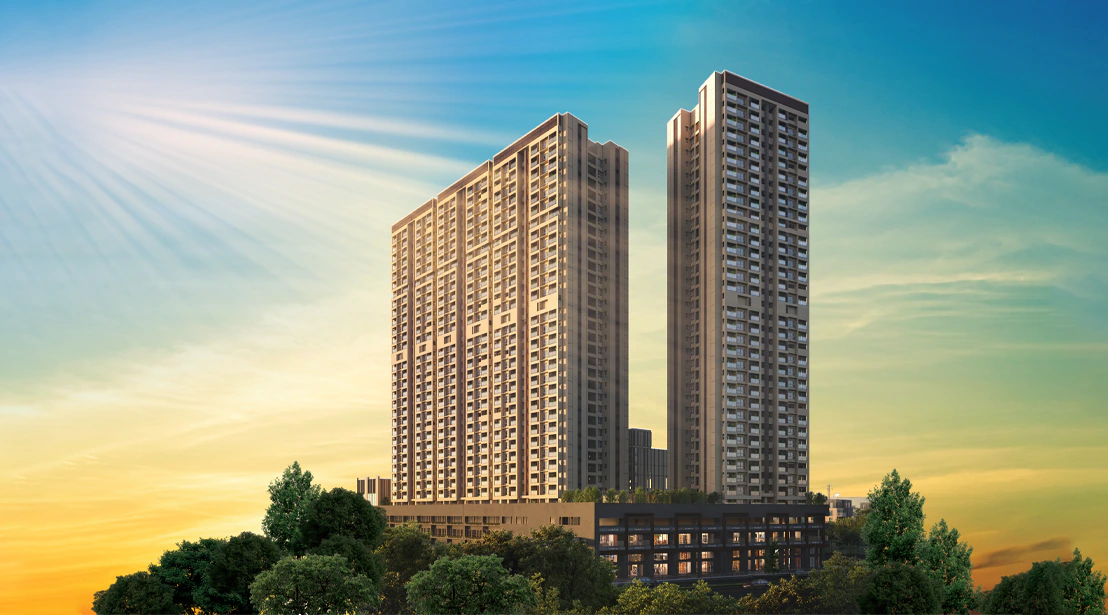
The Godrej Elaris brochure is like a small book that tells you everything about the project in one place. Think of it like the school diary — it has the timetable, the rules and the map, all together. The brochure PDF shows the project details, the master plan, the floor plans and the amenities. This article explains what you will find inside, in simple words.
What the Brochure PDF Is
A brochure is a digital booklet that builders share with people who are interested in a project. It is usually a PDF file that you can open on your phone or computer. The Godrej Elaris brochure brings together all the important information — where the project is, how big it is, what the homes look like, and what facilities you get. It saves you from searching many pages, because everything sits in one file.
Project Details in the Brochure
The first few pages of the brochure give you the basic facts about the project. These are the numbers you should know before you visit the site:
- Location: Magarpatta Mundhwa, East Pune.
- Land area: About 12 acres.
- Towers: 8 high-rise towers (B+G+30/31 floors).
- Total units: Around 292 premium apartments.
- Home types: 2, 3 and 4 BHK.
- Possession: May 2032.
- RERA number: PM1260002501385.
The brochure also shows how the towers, gardens and clubhouse fit together. To see this in more detail, read the Godrej Elaris master plan page.
Apartment Plans Explained
The apartment plans, also called floor plans, show the inside of each home from above. They help you understand where the rooms, doors and windows will be. Godrej Elaris offers three sizes:
- 2 BHK: About 915 sq. ft. — good for couples and small families.
- 3 BHK: 1,166 to 1,440 sq. ft. — room for a home office or guest room.
- 4 BHK: Up to 1,934 sq. ft. — suits larger families.
Each plan is drawn simply and practically, so every room gets light and fresh air. When you look at a floor plan, check which side the windows face and how much space each room has.
Amenities Shown in the Brochure
The brochure also lists the facilities you get in the community. These include a big 30,000 sq. ft. clubhouse, a swimming pool with an aqua deck, sports courts and play areas. You can read the full list on the Godrej Elaris amenities page.
Brochure Details at a Glance
All the details in the brochure are checked against official records, so you can trust the main facts. Still, always confirm the latest price and availability before booking.
| Detail | Information |
|---|---|
| What the brochure shows | Project details, master plan, floor plans, amenities, specifications |
| Location | Magarpatta Mundhwa, East Pune |
| Land area | About 12 acres |
| Towers | 8 high-rise towers |
| Home types | 2, 3 and 4 BHK (915 to 1,934 sq. ft.) |
| Starting price | ₹1.73 Cr* onwards |
| Possession | May 2032 |
| RERA | PM1260002501385 (MahaRERA) |
In Simple Words
The Godrej Elaris brochure PDF is a handy guide that puts all the project details in one place. It shows the location, the land size, the towers, the apartment plans and the amenities. Reading it carefully helps you compare homes and ask the right questions. To get the brochure and learn more, visit Godrej Elaris Pune.