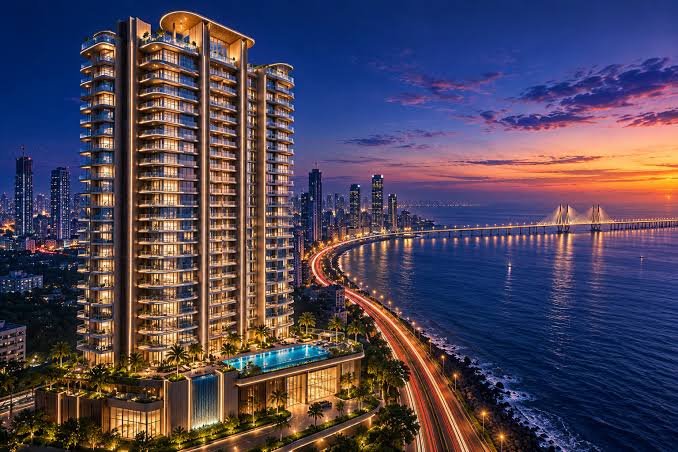
The Godrej Bandra master plan is the single most useful document for anyone trying to understand how this Bandra West project actually works — how the towers are placed, which homes catch the Arabian Sea view, where the open spaces sit, and how circulation and amenities are distributed across the site. This guide breaks down the layout in plain language, so you can compare configurations, evaluate view potential, and ask the sales team the right questions before you commit.
If you are new to the project, start with the main Godrej Bandra project page, which covers pricing, configurations and location. This article goes one level deeper into the master plan itself.
1. What the Master Plan Covers
A master plan for a project like Godrej Bandra typically answers five practical questions:
- Tower placement – where each residential tower sits on the plot and how they are spaced.
- Unit orientation – which side of each tower faces the Arabian Sea.
- Open spaces – landscaped gardens, amphitheatre, sports court, children's play area and seating zones.
- Circulation – entry and exit points, internal driveways, pedestrian movement and parking access.
- Amenity distribution – where the clubhouse, gym, pool and other shared facilities are located.
The project's overall design intent is to maximise sea-facing units while keeping common areas open and well-ventilated. That intent shapes almost every decision in the layout.
2. Tower Layout and Sea-Facing Orientation
The most consequential part of the master plan is tower placement. Because uninterrupted Arabian Sea views are the defining feature of Godrej Bandra, the towers are positioned so that a large proportion of residences look out toward the water rather than into neighbouring buildings.
Practically, this means:
- Sea-facing units are concentrated on the water-facing side of each tower.
- Gaps between towers are used to protect views and improve cross-ventilation.
- Common areas are kept open rather than built over, so the site does not feel crowded.
When you review the master plan, check the orientation of the specific unit you are considering — two homes in the same tower can have very different views depending on floor and facing.
3. Open Spaces and Landscaped Areas
The open spaces at Godrej Bandra are not an afterthought; they are part of the project's value proposition. The layout allocates space for:
- Landscaped gardens – green zones for everyday walking and relaxation.
- Open-air amphitheatre – for community events and gatherings.
- Children's play area – a dedicated, safe zone for younger residents.
- Multipurpose sports court – for badminton, basketball and similar activities.
- Meditation corner – a quieter zone away from active areas.
- Senior citizen seating – shaded, accessible seating within the landscape.
- Outdoor barbeque spaces – for informal entertaining.
Because these areas are distributed across the site rather than clustered in one corner, residents in different towers get reasonably close access to open space — a detail worth confirming on the master plan drawing.
4. Floor Plans and Unit Configurations
The project offers 3, 4 and 5 BHK sea-facing residences, and floor plans are available across all three configurations. The master plan and floor plans together tell you:
- The exact carpet area of each configuration.
- The orientation of living rooms, bedrooms and balconies.
- How much of the home actually faces the sea.
- Internal circulation — how you move from entry to living areas to bedrooms.
For exact carpet areas, unit orientation and layout drawings, prospective buyers can request the full master plan and floor plan brochure from the sales team.
| Configuration | Description | Price |
|---|---|---|
| 3 BHK | Ideal for compact families seeking sea-facing comfort | On Request |
| 4 BHK | Additional space for growing families or those who entertain often | On Request |
| 5 BHK | Expansive homes suited to larger households or a statement address | On Request |
5. Circulation, Access and Parking
A well-planned layout keeps vehicles, pedestrians and amenities from conflicting with each other. At Godrej Bandra, the master plan addresses:
- Entry and exit points – how residents and visitors arrive and leave the site.
- Internal driveways – routes that connect towers to the entrance without cutting through open spaces.
- Pedestrian movement – walking paths within the landscaped areas.
- Parking access – how basement or podium parking connects to each tower.
These details matter more than they seem. A layout that separates vehicle movement from pedestrian zones is safer for children and more pleasant day to day.
6. Amenities and Their Placement in the Layout
The master plan also determines where shared amenities sit. Godrej Bandra includes a swimming pool, fully equipped gym, multipurpose sports court, children's play area, meditation corner, senior citizen seating, open-air amphitheatre, outdoor barbeque spaces and landscaped gardens.
The key question for a buyer is how far each amenity is from your tower. An amenity that is a two-minute walk is used far more often than one on the other side of the site. Review the master plan with this in mind.
7. How to Read the Master Plan Before You Buy
When you receive the master plan and floor plan documents, work through this checklist:
- Mark your tower and confirm its position relative to the sea and other towers.
- Confirm your unit's orientation — is the living room or a bedroom facing the water?
- Check the floor level — higher floors generally get clearer views, but confirm on site.
- Locate the amenities nearest to your tower.
- Identify access roads and any neighbouring plots that could be developed later.
- Cross-check the floor plan against the master plan for carpet area and layout.
If anything is unclear, ask the sales team for a walkthrough of the master plan — it is the fastest way to understand what you are actually buying.
For the full master plan, detailed floor plans, exact carpet areas and site visit scheduling, connect with the sales team via the enquiry form below.